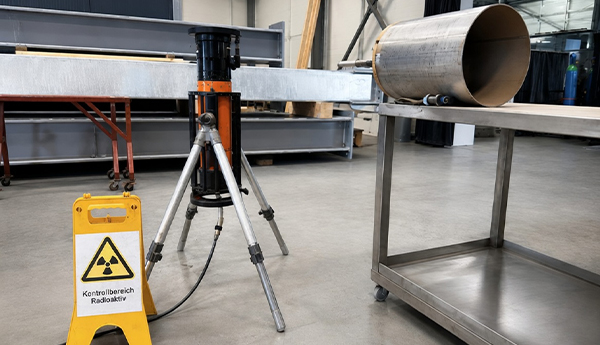
Non-destructive materials testing: X-ray, ultrasonic, magnetic particle, dye penetrant, wall thickness and hardness.
Technisches Büro Johann Gruber GmbH
Tobisegg 173a, A-8503 St. Josef, ATNew on Amplifa
About Technisches Büro Johann Gruber
Technisches Büro Johann Gruber GmbH is an Austrian engineering consultancy for non-destructive materials testing (NDT) based in St. Josef, Austria. The company performs X-ray inspection of weld seams and components, ultrasonic testing of weld seams, semi-finished products such as sheets and shafts, coatings, and driving wheelset axles of rail vehicles. Further methods include magnetic particle testing of ferromagnetic components, dye penetrant testing of metallic and non-metallic materials, ultrasonic wall thickness measurement for assessing corrosion or erosion, hardness testing and visual inspection. The testing methods comply with current standards and the state of the art. As a member of the umbrella association of engineering consultancies for technical hygiene and engineering consultancies, the office serves in particular the rail vehicles and railway technology, metalworking and welding technology sectors.
- Site
- A-8503 St. Josef
- Processes
- X-ray testing, Ultrasonic testing, Magnetic particle testing, Dye penetrant testing, Wall thickness measurement (ultrasonic), Hardness testing (probe 210, measuring range 30–1740 HV, from wall thickness 2 mm), Visual inspection, Non-destructive materials testing (X-ray testing)
- Materials
- X-ray testing (GE ERESO MF4), Ultrasonic testing (GE USM 35, USM 36, USM Go), Magnetic particle testing (AC hand yoke magnet), Dye penetrant testing (Diffu-Therm, solvent-based), Wall thickness measurement (Krautkrämer DM4 DL, GE USM Go), Hardness testing (Krautkrämer MIC 10 DL, probe 210), Visual inspection
- Certificates
- Member of the umbrella association of engineering consultancies
- Industries
- Rail Vehicles / Railway Technology, Metalworking, Welding Technology
- 01
Acceptance of inspection orders and inquiry clarification
- 02
Selection of the testing method according to standard/application
- 03
Testing in the test laboratory or on the component
- 04
Evaluation of the test results
- 05
Test report and documentation
Testing Methods
X-ray testing (GE ERESO MF4)
At 200 kV, wall thicknesses up to 35 mm are penetrated; testing of weld seams and components for hidden defects using film-screen technique (AGFA D5 PB).
Ultrasonic testing (GE USM 35, USM 36, USM Go)
Non-destructive testing of weld seams, semi-finished products, coating adhesion and driving wheelset axles of rail vehicles in accordance with railway maintenance guidelines.
Magnetic particle testing (AC hand yoke magnet)
Detection of surface and near-surface cracks on ferromagnetic components using dry, colored or fluorescent wet testing agents.
Dye penetrant testing (Diffu-Therm, solvent-based)
Detection of open surface defects on metallic and non-metallic materials.
Wall thickness measurement (Krautkrämer DM4 DL, GE USM Go)
Ultrasonic determination of wall thicknesses on components and plant components, among other things to assess material loss due to corrosion or erosion.
Hardness testing (Krautkrämer MIC 10 DL, probe 210)
Measuring range 30–1740 HV from wall thickness 2 mm; mix-up testing, hardness profiles on weld seams, testing of heat-treated components as well as incoming goods and acceptance testing.
Visual inspection
Optical inspection based on many years of company know-how.
Location
St. Josef
ATHeadquarters and test laboratory
- GE ERESO MF4 X-ray testing unit (200 kV, wall thicknesses up to 35 mm)
- GE USM 35 / USM 36 / USM Go ultrasonic testing devices
- Borehole testing system for rail vehicles
- AC hand yoke magnet
- Krautkrämer DM4 DL wall thickness gauge
- Krautkrämer MIC 10 DL hardness tester
Inside the production
Industries
Processes & technical limits
| Processes | Tolerance | Max. part | Weight | Lot size | Materials |
|---|---|---|---|---|---|
| X-ray testingTesting | – | – | – | – | Weld seams, Components |
| Ultrasonic testingTesting | – | – | – | – | Weld seams, Semi-finished products (sheets, shafts), Coatings, Driving wheelset axles of rail vehicles |
| Magnetic particle testingTesting | – | – | – | – | ferromagnetic materials |
| Dye penetrant testingTesting | – | – | – | – | metallic and non-metallic materials |
| Wall thickness measurement (ultrasonic)Testing | – | – | – | – | Components, Plant components |
| Hardness testing (probe 210, measuring range 30–1740 HV, from wall thickness 2 mm)Testing | – | – | – | – | heat-treated components, Weld seams |
| Visual inspectionTesting | – | – | – | – | – |
8 Anlagen & Maschinen
| Machine | Manufacturer / model | Quantity | Working area | Year built | Site |
|---|---|---|---|---|---|
| X-ray testing unit | GE ERESCO MF4 | – | 200 kV, wall thicknesses up to 35 mm penetrable | – | A-8503 St. Josef |
| Ultrasonic testing device | GE USM 35 | – | – | – | A-8503 St. Josef |
| Ultrasonic testing device | GE USM 36 | – | – | – | A-8503 St. Josef |
| Ultrasonic testing device | GE USM Go | – | – | – | A-8503 St. Josef |
| AC hand yoke magnet | – | – | – | – | A-8503 St. Josef |
| Wall thickness gauge | Krautkrämer DM4 DL | – | – | – | A-8503 St. Josef |
| Hardness tester | Krautkrämer MIC 10 DL | – | Measuring range 30–1740 HV, from wall thickness 2 mm (probe 210) | – | A-8503 St. Josef |
| Borehole testing system for rail vehicles | – | – | – | – | A-8503 St. Josef |
Additional services
Quality and Testing Technology
The testing methods used comply with current standards and the state of the art; modern testing equipment (including GE ERESO MF4, GE USM 35/36/Go, Krautkrämer DM4 DL and MIC 10 DL) ensures precise, reliable and reproducible test results.
| Evidence | St. Josef |
|---|---|
| Member of the umbrella association of engineering consultancies |