
Ultrasonic devices for the non-destructive testing of resistance spot welds, adhesive bonds and wall thicknesses

Tessonics Europe GmbH
Frechen (DE)New on Amplifa
About Tessonics Europe GmbH
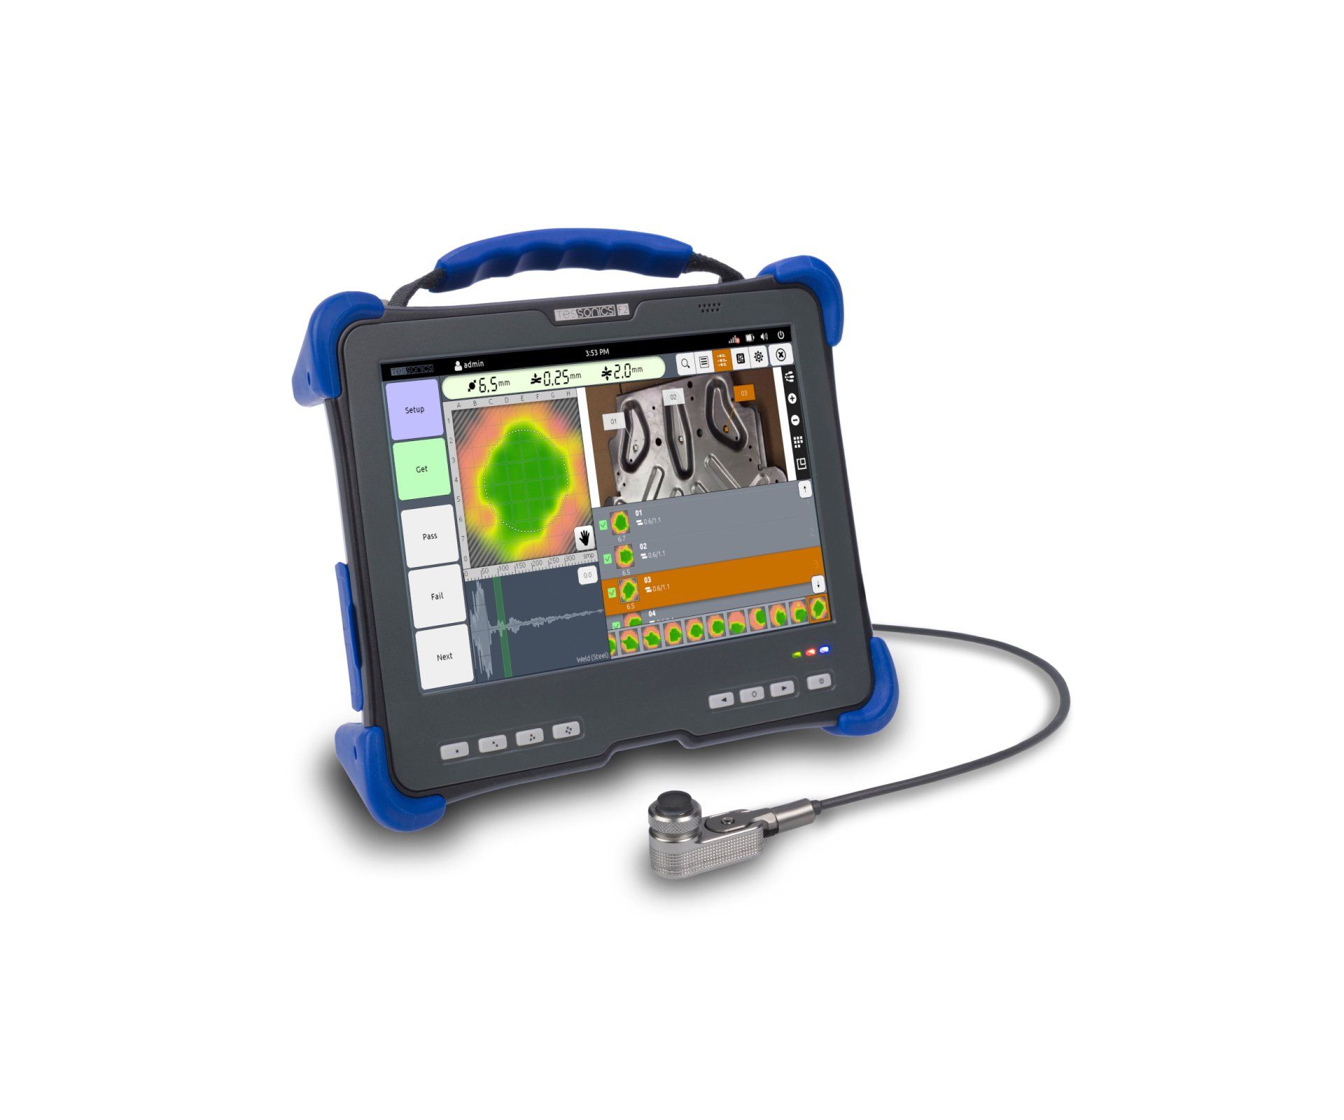
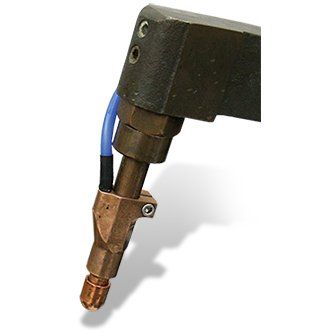
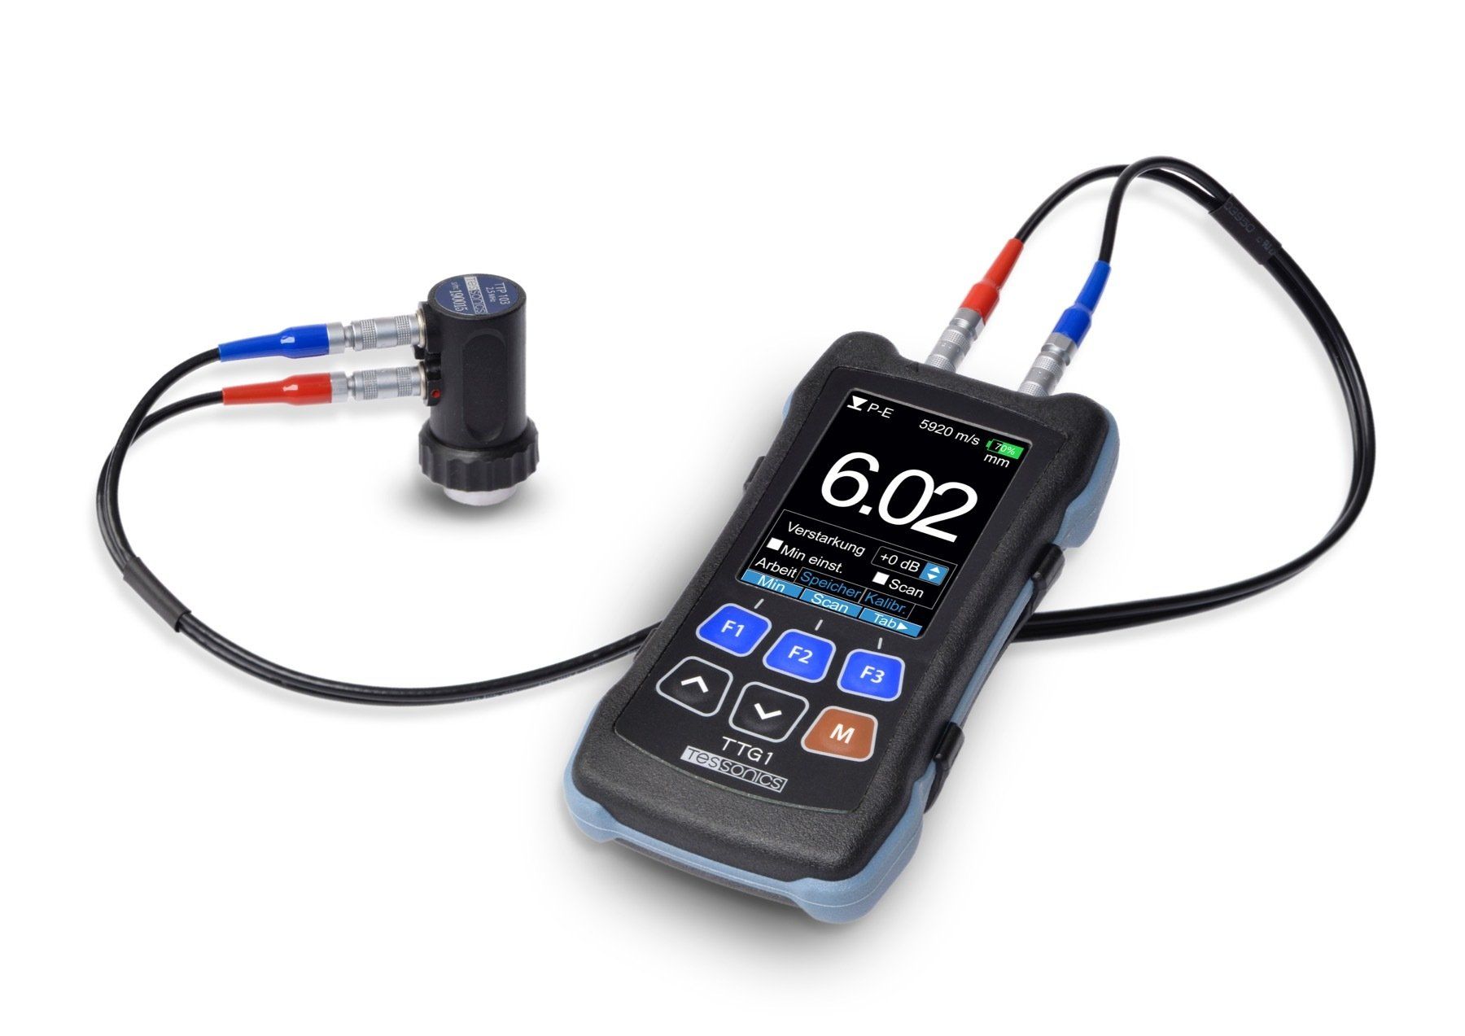
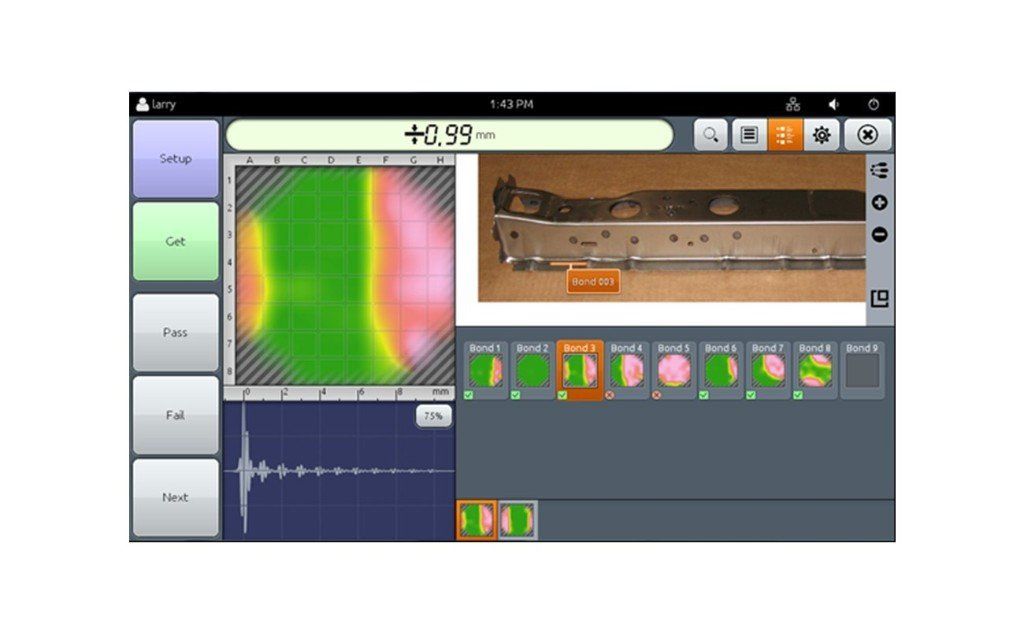
Tessonics Europe GmbH is a sister company of Tessonics Inc. (Windsor, Canada) and offers solutions for the non-destructive ultrasonic testing of resistance spot welds and adhesive bonds, primarily for automotive and aircraft manufacturing. The company was founded at the end of 2017 and distributes the products of Tessonics Inc. in Europe. The portfolio includes the portable ultrasonic device RSWA F-2 with matrix probes (52- or 120-element, 15 MHz), the inline inspection system RIWA with a probe integrated into the welding electrode, the Adhesive Bond Inspection System (ABIS) for adhesive bonds, and the wall thickness gauge TTG 1. The offering is complemented by the data management software Tessonics Data Service (TDS), the mobile Quality Cart, product training at the customer's site and application studies. The tested sheet metal constructions made of steel or aluminum include 2T and 3T stacks with sheet thicknesses of 0.6–2.4 mm, uncoated, coated or painted. The company is based in Frechen near Cologne.
- Site
- Frechen
- Processes
- Ultrasonic testing of resistance spot welds (RSWA, mobile spot weld inspection), Non-destructive testing of adhesive bonds (Adhesive Bond Inspection System, ABIS), Inline spot weld inspection (RIWA, ultrasonic probe integrated in the welding electrode), Ultrasonic wall thickness measurement (TTG 1), Application studies for non-destructive testing of resistance spot welds, Product training on ultrasonic testing, Testing of sheet stacks 2T and 3T (2 & 3 sheets), 0.6–2.4 mm sheet thickness, Training (product training at the customer's site)
- Materials
- Steel (sheets, uncoated, coated, painted), Aluminum (sheets, uncoated, coated, painted), Steel, Aluminum
- Certificates
- DIN EN ISO 9001:2015
- Founded
- 2017
- Industries
- Automotive industry, Aircraft manufacturing
- 01
Distribution of the ultrasonic inspection systems of Tessonics Inc.
- 02
Application studies at the customer's site
- 03
Training of inspection personnel
- 04
Data analysis & management via Tessonics Data Service
- 05
Support & maintenance
Tested Materials & Applications
Steel
Sheet metal constructions, uncoated, coated or painted, tested as 2T and 3T stacks of 0.6–2.4 mm.
Aluminum
Aluminum sheet metal constructions for spot weld and adhesive bond testing in automotive and aircraft manufacturing.
Locations
Frechen
DEOffice / Company headquarters
- Materials
- Steel, aluminum
- RSWA F-2
- RSWA F-1
- RIWA
- TTG 1
- ABIS
- Quality Cart
- Pencil Probe
Devices & Systems
Inside the production
Industries
Processes & technical limits
| Processes | Tolerance | Max. part | Weight | Lot size | Materials |
|---|---|---|---|---|---|
| Ultrasonic testing of resistance spot welds (RSWA, mobile spot weld inspection)Testing | – | – | – | – | Steel, Aluminum |
| Non-destructive testing of adhesive bonds (Adhesive Bond Inspection System, ABIS)Testing | – | – | – | – | Steel, Aluminum |
| Inline spot weld inspection (RIWA, ultrasonic probe integrated in the welding electrode)Testing | – | – | – | – | Steel, Aluminum |
| Ultrasonic wall thickness measurement (TTG 1)Testing | – | – | – | – | – |
| Application studies for non-destructive testing of resistance spot weldsTesting | – | – | – | – | – |
| Product training on ultrasonic testingEngineering | – | – | – | – | – |
| Testing of sheet stacks 2T and 3T (2 & 3 sheets), 0.6–2.4 mm sheet thicknessTesting | – | – | – | – | Steel, Aluminum |
9 Anlagen & Maschinen
| Machine | Manufacturer / model | Quantity | Working area | Year built | Site |
|---|---|---|---|---|---|
| Portable ultrasonic device for spot weld inspection (Resistance Spot Weld Analyzer) | Tessonics RSWA F-2 | – | – | – | – |
| Portable ultrasonic device for spot weld inspection | Tessonics RSWA F-1 | – | – | – | – |
| Ultrasonic inline inspection system for spot welds (probe integrated in the welding electrode) | Tessonics RIWA | – | – | – | – |
| Ultrasonic matrix probe | Tessonics RSWA F-2 probe 52-element | – | Diameter 10 mm, 1.25 x 1.25 mm pitch, 15 MHz, 2 m cable length | – | – |
| Ultrasonic matrix probe | Tessonics RSWA F-2 probe 120-element | – | Diameter 15 mm coverage, 1.25 x 1.25 mm pitch, 15 MHz, 2 m cable length | – | – |
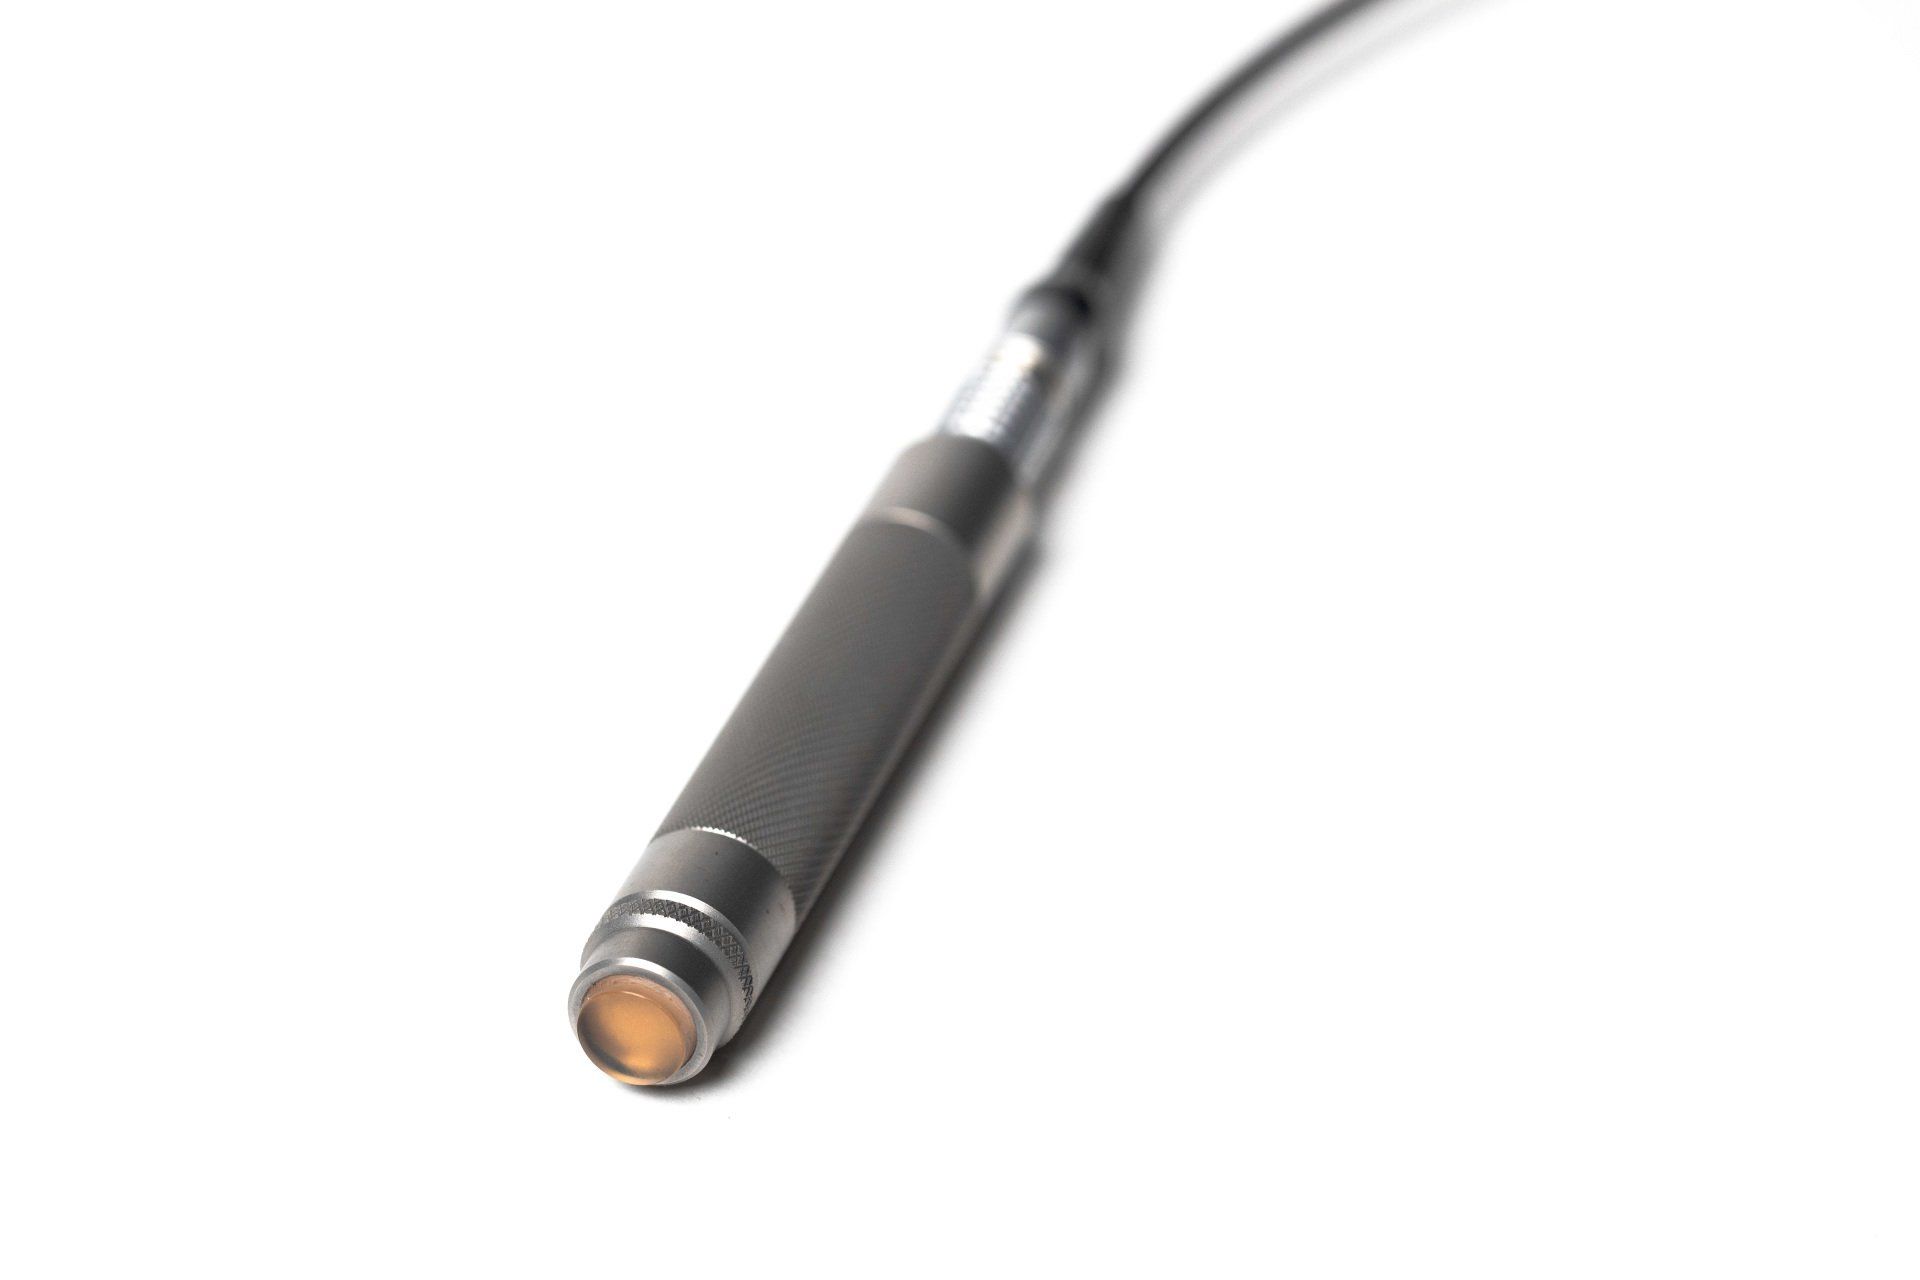
| Pencil Probe (matrix probe for hard-to-reach areas) | Tessonics Pencil Probe for RSWA F-2 | – | 16 mm max. housing diameter, approx. 100 mm overall length, 52 elements, 15 MHz | – | – |
| Mobile inspection cart | Tessonics Quality Cart | – | – | – | – |
| Wall thickness gauge | Tessonics TTG 1 | – | – | – | – |
| Adhesive Bond Inspection System (ABIS) | Tessonics ABIS (RSWA F-2 platform) | – | – | – | – |
Additional services
Quality & Certification
Tessonics Europe GmbH has been certified to DIN EN ISO 9001:2015 since October 2021 and was successfully recertified in October 2024.
| Evidence | Frechen |
|---|---|
| DIN EN ISO 9001:2015 |
Company History
- 2017
Founding of Tessonics Europe GmbH at the end of 2017 as a sister company of Tessonics Inc. (Windsor, Canada)
- 2019
Introduction of the new RSWA F-2 (March)
- 2020
Introduction of the Tessonics Quality Cart and Pencil Probe for the RSWA F-2 (October)
- 2020
Market launch of the first wall thickness gauge TTG 1 (November)
- 2021
Initial certification to DIN EN ISO 9001:2015 (October)
- 2024
Successful recertification to DIN EN ISO 9001:2015 (October)
- 2025
Software release RSWA F-2 v4.7 with extended functionality (March)