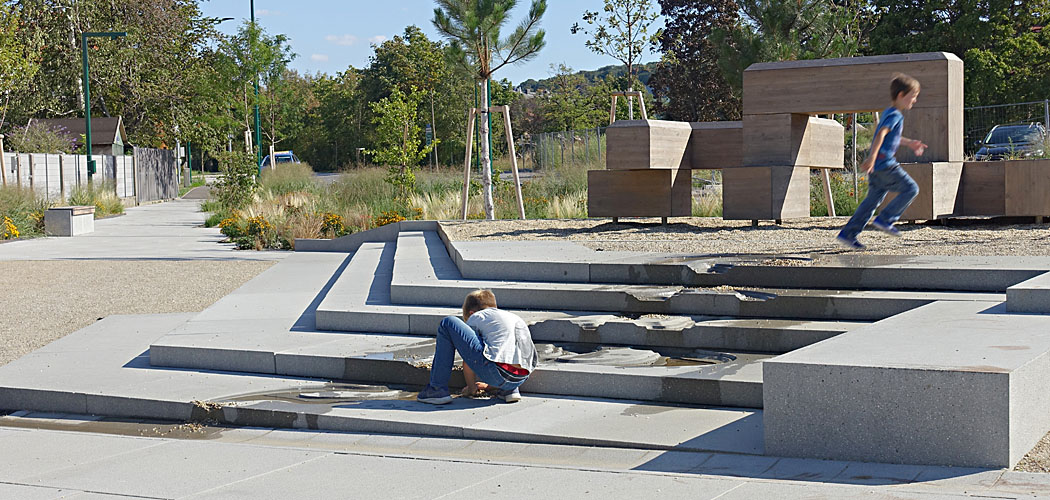
Planning office for landscape and open-space planning with a focus on public squares, playgrounds and participation processes.

tilia staller.studer og – technisches Büro für Landschaftsplanung
Vienna, Viktor-Christ-Gasse 10 · Mödling, Scheffergasse 23New on Amplifa
About tilia
tilia (staller.studer og) is a technical office for landscape planning with its head office in Vienna and a location in Mödling. The office plans and supervises public open spaces such as square designs, parks, playgrounds and street spaces. Its services include planning, tendering, site supervision and artistic site management as well as participation processes, socio-spatial surveys, design concepts and evaluations. Clients are primarily the City of Vienna (MA 18, MA 19, MA 42), Lower Austrian towns and municipalities such as Korneuburg, Schwechat, Mödling, Guntramsdorf and Brunn am Gebirge, as well as the Province of Lower Austria. A key focus is gender-sensitive and climate-appropriate open-space planning; an early project on this was the redesign of Donaueschingenstraße in Vienna (1999/2000). In the materials garden in Böheimkirchen (2005–2006, in cooperation with GrAT and "Natur im Garten"), ground surfaces and fence constructions made of thermo-treated beech, larch, granite, concrete block, clinker and steel were comparatively demonstrated.
- Site
- Vienna
- Processes
- Landscape planning, Open-space planning / square design, Planning, tendering and site supervision playground, Participation processes / socio-spatial surveys
- Materials
- Thermo-treated beech, Larch (untreated), Spruce, Granite, Concrete block / park path concrete, Clinker, Steel (fence), Limestone gravel
- Certificates
- Project evaluation
- Industries
- Landscape planning, Open-space planning, Playground design, Municipal open spaces, Housing projects, Gender-sensitive planning
- 01
Socio-spatial survey / participation
- 02
Design concept
- 03
Planning
- 04
Tendering
- 05
Site supervision / artistic site management
- 06
Evaluation
Materials and Services
Thermo-treated beech
Wood decks in the surfaces garden of the Böheimkirchen materials garden.
Larch (untreated)
Wood decks and slat fences in the materials garden.
Spruce
Wood for slat fences in the fence labyrinth.
Granite
Granite paving for ground surfaces in open-space construction.
Concrete block / park path concrete
Paving and path surfaces in the surfaces garden.
Clinker
Clinker paving as ground surface in the materials garden.
Steel
Steel fence construction in the fence labyrinth.
Limestone gravel
Limestone gravel surface and gravel lawn as surface variants.
Locations
Vienna
ATHead office
- Planning office
Mödling
ATSecond location
- Planning office
Projects
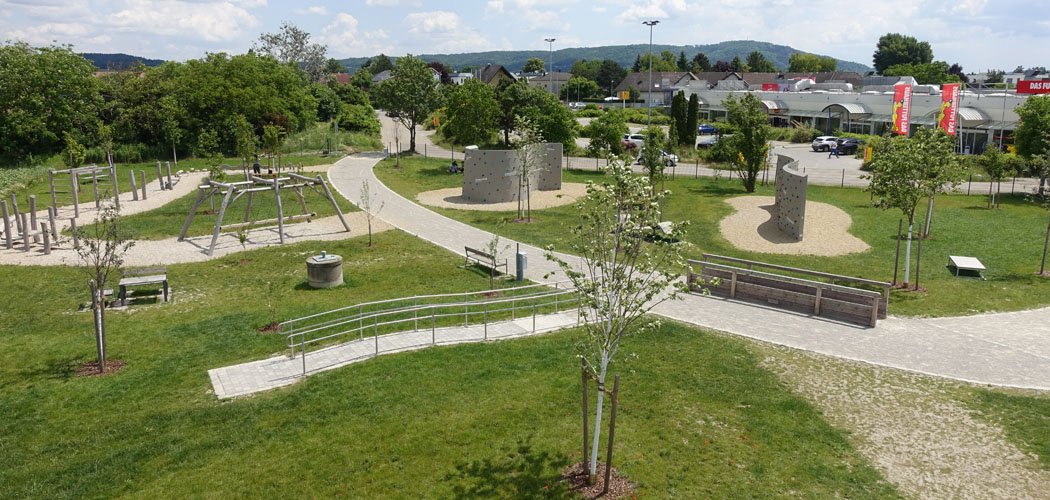
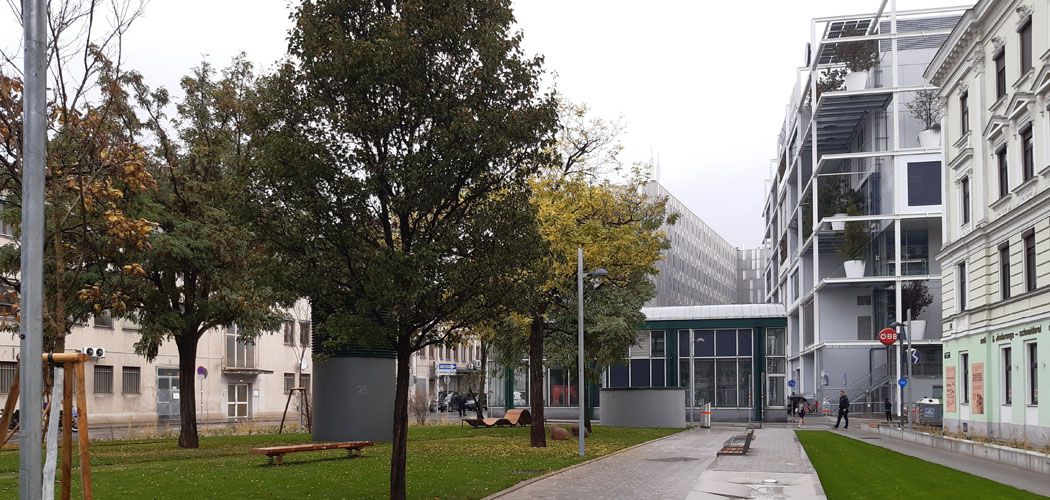
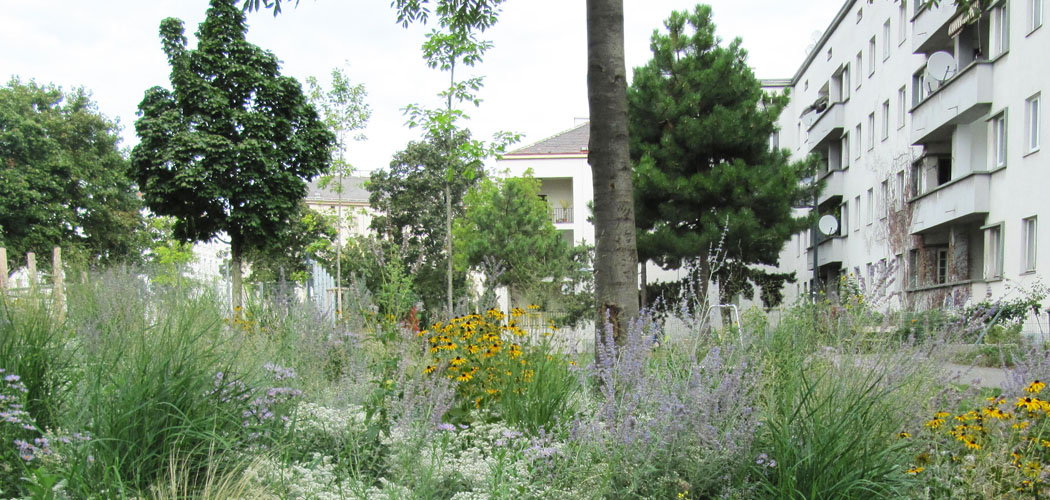
Inside the production
Industries
Processes & technical limits
| Processes | Tolerance | Max. part | Weight | Lot size | Materials |
|---|---|---|---|---|---|
| Landscape planningEngineering | – | – | – | – | – |
| Open-space planning / square designEngineering | – | – | – | – | – |
| Planning, tendering and site supervision playgroundEngineering | – | – | – | – | – |
| Participation processes / socio-spatial surveysEngineering | – | – | – | – | – |
| Engineering | – | – | – | – | Thermo-treated beech, untreated larch, granite, concrete, clinker, limestone gravel |
| Assembly | – | – | – | – | spruce, larch, steel, straw |
Quality and Evaluation
The office accompanies projects through tendering, site supervision and artistic site management; individual square designs have been scientifically examined through evaluations (e.g. Christian-Broda-Platz).
| Evidence | Vienna |
|---|---|
| Project evaluation |
Project History
- 1996
Open-space concept Vogelweidplatz, Vienna, commissioned by the City of Vienna (MA 18).
- 1998
Management concept Mühlpark, Baden ("Natur im Garten", Province of Lower Austria).
- 1999
Gender-sensitive planning Donaueschingenstraße and Einsiedlerplatz, Vienna.
- 2003
Gender-sensitive redesign Odeongasse, Vienna 2.
- 2005
Materials garden Böheimkirchen with GrAT and "Natur im Garten".
- 2010
Planning Schuhmeierplatz and Siebensternpark, Vienna.
- 2013
Start of square design U6 Josefstädterstraße, Vienna.
- 2016
Planning Klieberpark, Vienna 5.
- 2017
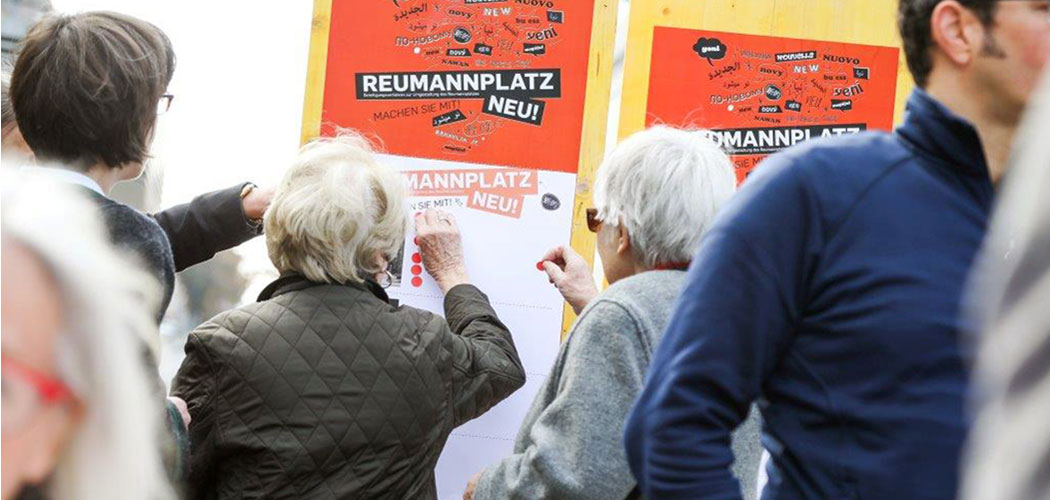
Design concept Reumannplatz NEU; start of Fliegenspitz Mödling.
- 2020
Design of mobility playground Teiritzstraße, Korneuburg.
- 2021
Langauerplatz Vienna, leisure park St. Andrä-Wördern, Garden of Generations Herzogenburg.
- 2023
Planning Simmeringer Hauptstraße and playground Neu-Guntramsdorf.