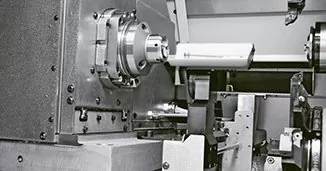
Precise turned and milled parts, assemblies and cylinder linear guides for medical technology and mechanical engineering.

Tschudin + Heid AG
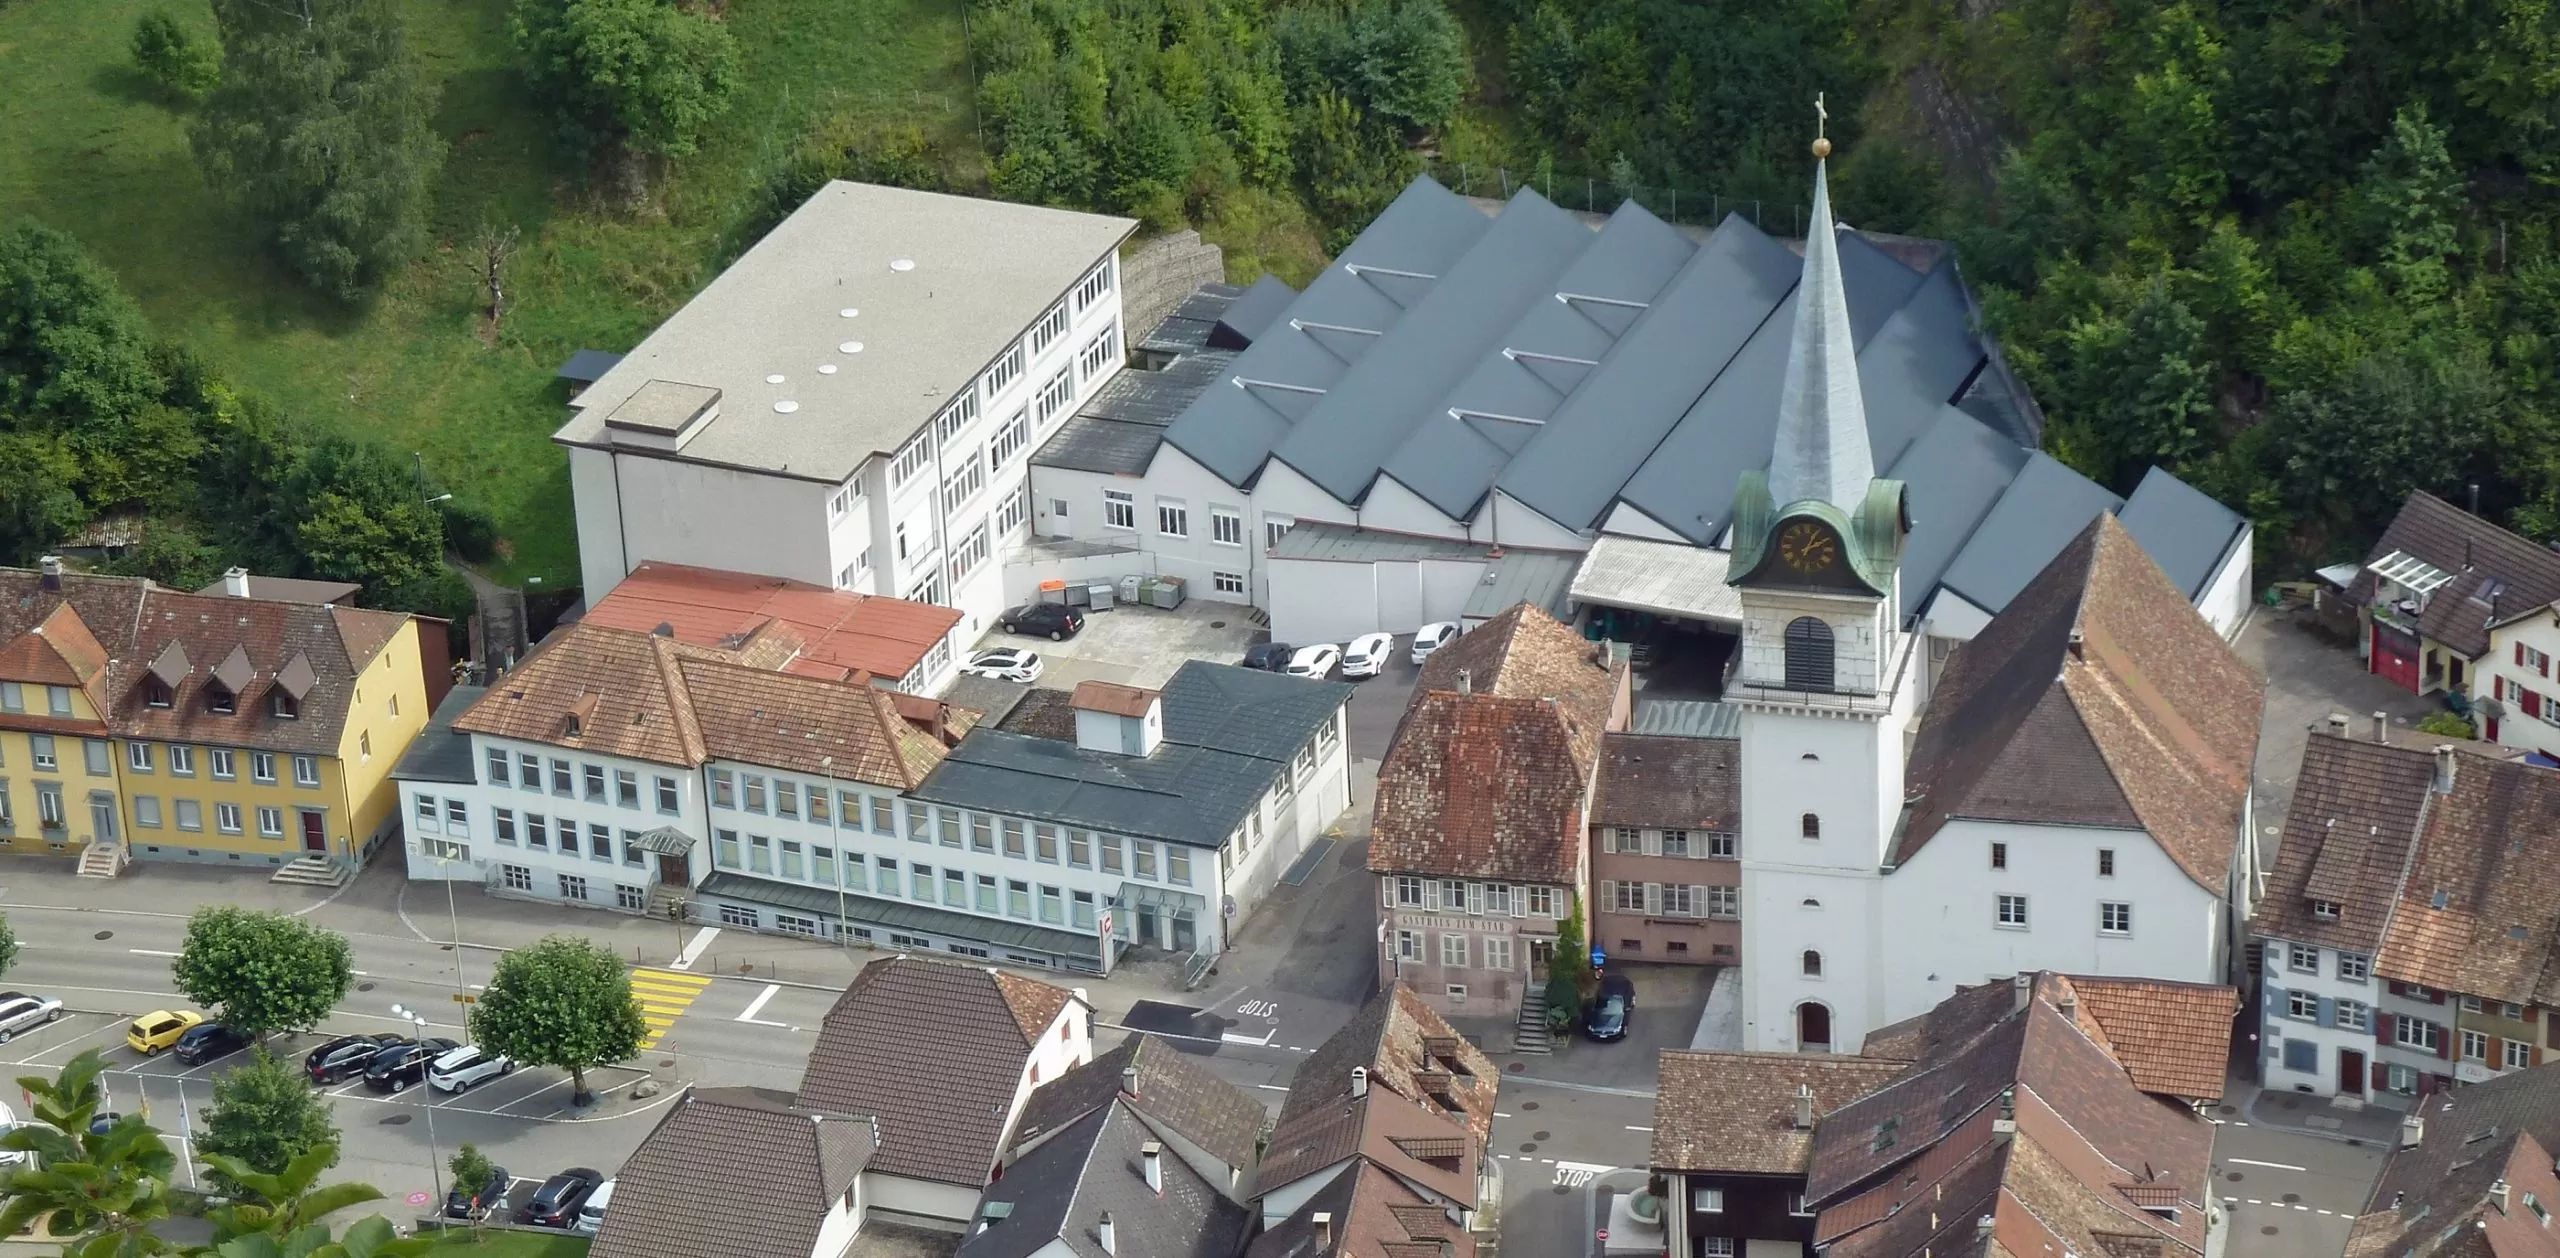
Waldenburg (CH) · Bretzwil (CH, former production building)New on Amplifa
About Tschudin + Heid
Tschudin + Heid AG is a family-owned company based in Waldenburg in the Swiss canton of Basel-Landschaft that develops and manufactures precision-mechanical components and assemblies. The portfolio includes highly complex CNC turned parts finished off the machine, CNC milled parts including 5-axis machining, grinding, honing and lapping with individual fitting of single parts and series, as well as mechanical, thermal, high-pressure water and ultrasonic deburring. In addition, the company offers laser engraving, 3D printing of parts, assembly of medical instruments and pneumatic components, as well as contract measurement services. The high level of in-house production depth allows parts and assemblies with multiple downstream processing steps to be delivered from a single source. Customers come mainly from medical technology as well as metrology, mechanical and plant engineering, the watchmaking industry and pneumatics; deliveries are made worldwide. As an in-house product, the company manufactures cylinder linear guides.
- Site
- Waldenburg, Switzerland
- Processes
- CNC turning (precision turned parts, complex parts finished off the machine), CNC milling incl. 5-axis milling, Grinding, Honing, Lapping (individual fitting), Straightening, Deburring of metal (mechanical, high-pressure water, thermal, ultrasonic), Laser engraving/laser marking
- Materials
- Metal, Nivarox, Nivaflex, CNC Turning, CNC Milling incl. 5-Axis, Grinding, Honing and Lapping, Deburring of Metal, Laser Engraving
- Certificates
- ISO 9001:2015, EN ISO 13485:2016 + AC:2018 + A11:2021, ISO 9001:2015 (No. 05-219-071), EN ISO 13485:2016 (No. 10-219-625)
- Founded
- 1892 (as
- Industries
- Medical technology, Metrology, Mechanical and plant engineering, Watchmaking industry, Pneumatics
- 01
Engineering / development from prototypes to series production
- 02
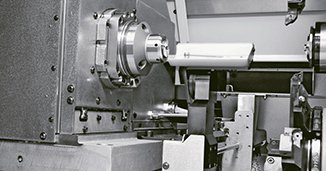
CNC turning (precision turned parts, finished off the machine)
- 03
CNC milling incl. 5-axis machining
- 04
3D printing of parts
- 05
Grinding, honing and lapping
- 06
Deburring (mechanical, high-pressure water, thermal, ultrasonic)
- 07
Laser engraving / laser marking
- 08
Assembly of assemblies
- 09
Quality control and contract measurement services
Processes and Materials
Metal
Base material for CNC turned and milled parts, deburring and straightening according to customer specifications.
CNC Turning
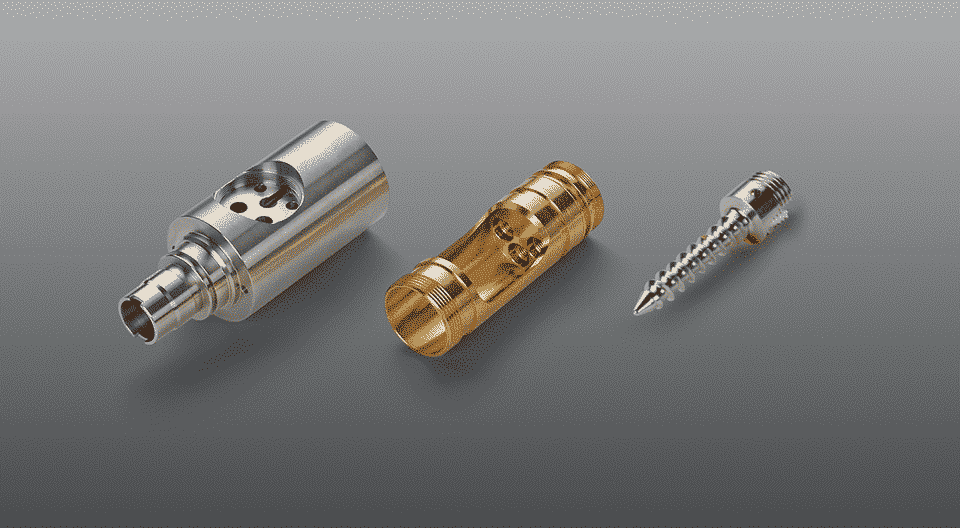
Highly complex precision turned parts, produced finished off the machine in a single manufacturing process.
CNC Milling incl. 5-Axis
Demanding milled parts and complex 5-axis parts for ultra-precise solutions.
Grinding, Honing and Lapping
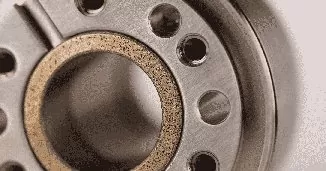
Precise honing and individual fitting of single parts and series.
Deburring of Metal
Mechanically, with high-pressure water, thermally or by ultrasonic, especially for sensitive areas such as medical technology.
Laser Engraving
Laser marking of parts to comply with regulatory requirements.
3D Printing
Additively manufactured parts for complex geometries.
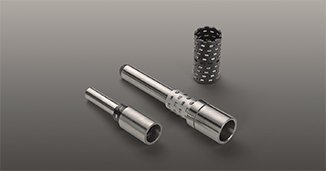
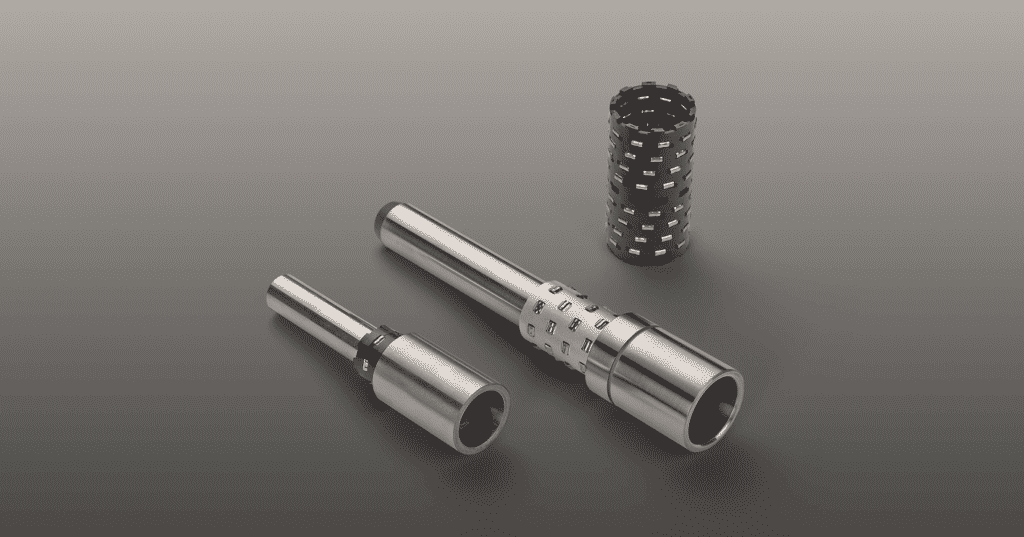
Cylinder Linear Guide (In-House Product)
In-house development for greater accuracy and load capacity, manufactured exclusively in Switzerland.
Locations
Waldenburg
CHHeadquarters and Production
- Lot size
- Single part to series
- Materials
- Metal
- CNC lathes (precision turned parts finished off the machine)
- CNC milling machines incl. 5-axis
- 3D coordinate measuring machine Mitutoyo Crysta-Apex S (2 units, 605 x 705 x 1005 mm)
- Digital height gauges Tesa and Trimos (4 units, up to 700 mm)
- Contour measuring machines IMTS ConturoMatic T1 and T4HD (4-axis CNC)
- Shaft measuring machines Tesa Scan 50 plus (2 units, up to 300 mm)
- Measuring microscopes Sylvac CV300 and Insize ISD-V250
- Optical measuring instrument Keyence IM-6700
- Projector Mitutoyo PJ-3000
- Roundness measuring instrument IMTS R100-CNC (Ø 160 mm)
- Surface roughness tester Tesa Rugosurf
- Force gauge Alluris FMT-310 (max. 50 N)
Components and In-House Products
Inside the production
Industries
Processes & technical limits
| Processes | Tolerance | Max. part | Weight | Lot size | Materials |
|---|---|---|---|---|---|
| CNC turning (precision turned parts, complex parts finished off the machine)Machining | tightest tolerances | – | – | Single part – Series | Metal |
| CNC milling incl. 5-axis millingMachining | – | – | – | – | Metal |
| GrindingMachining | – | – | – | – | – |
| HoningMachining | – | – | – | Single part – Series | – |
| Lapping (individual fitting)Machining | – | – | – | Single part – Series | – |
| StraighteningForming | – | – | – | – | Metal |
| Deburring of metal (mechanical, high-pressure water, thermal, ultrasonic)Surface | – | – | – | – | Metal |
| Laser engraving/laser markingSurface | – | – | – | – | – |
| Assembly of assemblies (medical instruments, pneumatic components, valves, cylinders,Assembly | – | – | – | – | – |
| Testing/measurement (tactile, optical, visual, 3D contract measurements)Testing | tightest tolerances | – | – | – | – |
| 3D printing / additive manufacturing of partsAdditive | – | – | – | – | – |
| Development and manufacture of precision-mechanical components (prototypes to series production)Engineering | – | – | – | – | – |
12 Anlagen & Maschinen
| Machine | Manufacturer / model | Quantity | Working area | Year built | Site |
|---|---|---|---|---|---|
| 3D coordinate measuring machine | Mitutoyo Crysta-Apex S | 2 | 605 x 705 x 1005 mm | – | Waldenburg |
| Digital height gauge | Tesa and Trimos various | 4 | up to 700 mm | – | Waldenburg |
| Contour measuring machine | IMTS ConturoMatic T1 | 1 | 250 x 320 mm | – | Waldenburg |
| Contour measuring machine (4-axis CNC) | IMTS T4HD | 1 | 200 x 305 mm | – | Waldenburg |
| Surface roughness tester | Tesa Rugosurf | 1 | – | – | Waldenburg |
| Shaft measuring machine | Tesa Scan 50 plus | 2 | up to 300 mm | – | Waldenburg |
| Measuring microscope | Sylvac CV300 | 1 | 300 x 200 mm | – | Waldenburg |
| Measuring microscope | Insize ISD-V250 | 2 | 250 x 150 mm | – | Waldenburg |
| Optical measuring instrument | Keyence IM-6700 | 1 | 25 x 125 mm | – | Waldenburg |
| Projector | Mitutoyo PJ-3000 | 1 | 50 x 150 mm | – | Waldenburg |
| Roundness measuring instrument | IMTS R100-CNC | 1 | Ø 160 mm | – | Waldenburg |
| Force gauge | Alluris FMT-310 | 1 | max. 50 N | – | Waldenburg |
Additional services
Quality
Structured, controlled processes and close collaboration with the customer ensure quality. With state-of-the-art measuring equipment in its own metrology lab, the company inspects and documents even complex workpieces with the tightest tolerances (tactile, optical, visual and 3D contract measurements).
| Evidence | Waldenburg |
|---|---|
| ISO 9001:2015 (No. 05-219-071) | |
| EN ISO 13485:2016 (No. 10-219-625) |
History
- 1892
Foundation of a factory for parts manufacturing for the watchmaking industry by Alphonse Thommen in Waldenburg
- 1900
Taken over by Alphonse Tschudin and Fritz Heid; formation of the general partnership Tschudin & Heid
- 1919
Reinhard Straumann marries Fanny Heid, daughter of Fritz Heid
- 1931
Conversion of the general partnership into the joint-stock company Tschudin + Heid AG
- 1935
Patenting of the alloy Nivarox by Reinhard Straumann
- 1938
Establishment of a research laboratory on the premises
- 1945
Acquisition of J.J. Buser AG in Basel
- 1948
Patenting of the alloy Nivaflex
- 1954
Emergence of the Institut Dr. Ing. Reinhard Straumann from the research laboratory
- 1959
Construction of a production building in Bretzwil (extensions in 1979 and 1992, up to 132 employees)
- 1990
Foundation of Straumann AG out of the Institut Dr. Ing. Reinhard Straumann
- 2004
End of production in Bretzwil
- 2005
Leasing of the building in Bretzwil to Medartis AG; first certification to ISO 9001 and EN ISO 13485