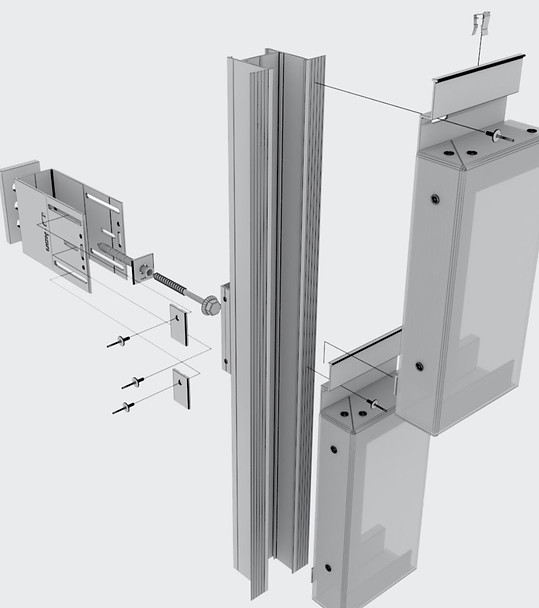
Rear-ventilated facade systems in aluminium and stainless steel with engineering support from planning through installation.

U-kon Systems
CanadaNew on Amplifa
About U-kon Systems
U-kon Systems is a manufacturer of rear-ventilated facade systems (rainscreen systems) in aluminium and stainless steel. According to the company, it covers the entire value chain – from design and development through structural calculation to on-site implementation. Thermally isolated fastening systems are offered for a wide variety of facade cladding materials and are developed jointly with leading cladding manufacturers. An in-house design office supports architects and engineers with CAD details, BIM models, heat loss calculations and shop drawings. In addition, U-kon offers project estimation for tenders, installation drawings, on-site training and construction supervision. Alongside standard solutions and a broad aluminium profile program, custom project solutions are implemented at short notice. Target sectors are property developers, architecture firms and facade installers.
- Site
- Canada
- Processes
- Rear-ventilated facade systems (rear ventilated facade systems), Design and development of facade systems, Structural calculation / static report by a Professional Civil Engineer, Shop drawings and installation drawings, BIM model creation, Heat loss calculation (Heat loss calculation), Project support (Planning, Bidding, Construction), On-site training and construction supervision (Training on-site and supervision)
- Materials
- Aluminium, Stainless steel
- Certificates
- ISO 9001
- Industries
- Facade construction / Building technology, Architecture, Facade installation, Property developers, Property developers (Developers)
- 01
Design and development of the facade system
- 02
Structural calculation by a Professional Civil Engineer
- 03
CAD details, BIM model, heat loss calculation
- 04
Shop and installation drawings
- 05
Project estimation for tender
- 06
Manufacture of fastening systems in aluminium and stainless steel
- 07
On-site training and construction supervision
Materials & Systems
Aluminium
Material of the substructure and profiles for rear-ventilated facade systems.
Stainless steel
Material for durable fastening and substructure elements of the facade systems.
Locations
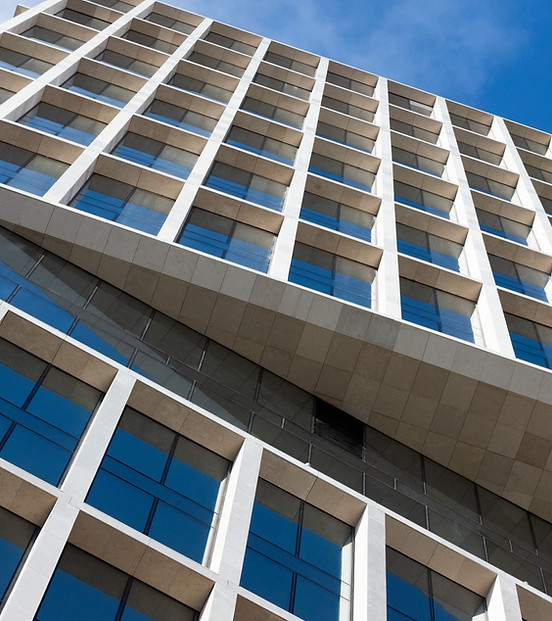
Canada
CAHead office / Sales (derived from the .ca domain)
- Materials
- Aluminium, stainless steel
Systems & Components

Inside the production
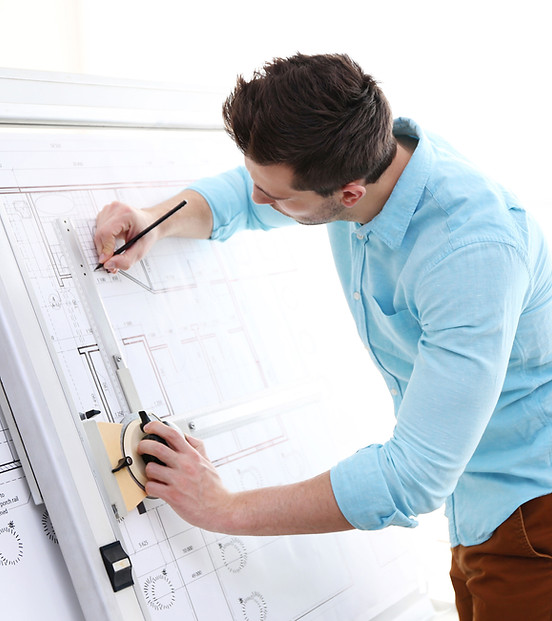
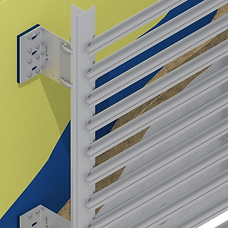

Industries
Processes & technical limits
| Processes | Tolerance | Max. part | Weight | Lot size | Materials |
|---|---|---|---|---|---|
| Rear-ventilated facade systems (rear ventilated facade systems)Assembly | – | – | – | – | Aluminium, Stainless steel |
| Design and development of facade systemsEngineering | – | – | – | – | – |
| Structural calculation / static report by a Professional Civil EngineerEngineering | – | – | – | – | – |
| Shop drawings and installation drawingsEngineering | – | – | – | – | – |
| BIM model creationEngineering | – | – | – | – | – |
| Heat loss calculation (Heat loss calculation)Engineering | – | – | – | – | – |
| Project support (Planning, Bidding, Construction)Engineering | – | – | – | – | – |
| On-site training and construction supervision (Training on-site and supervision)Assembly | – | – | – | – | – |
| Thermally isolated fastening systems for a wide range of facade cladding materialsAssembly | – | – | – | – | Aluminium, Stainless steel |
Additional services
Quality
No information on certificates or testing procedures is published on the website. According to the company, the quality of the systems is assured through in-house development together with cladding manufacturers and structural verification by a Professional Civil Engineer.
| Evidence | Canada |
|---|---|
| ISO 9001 |