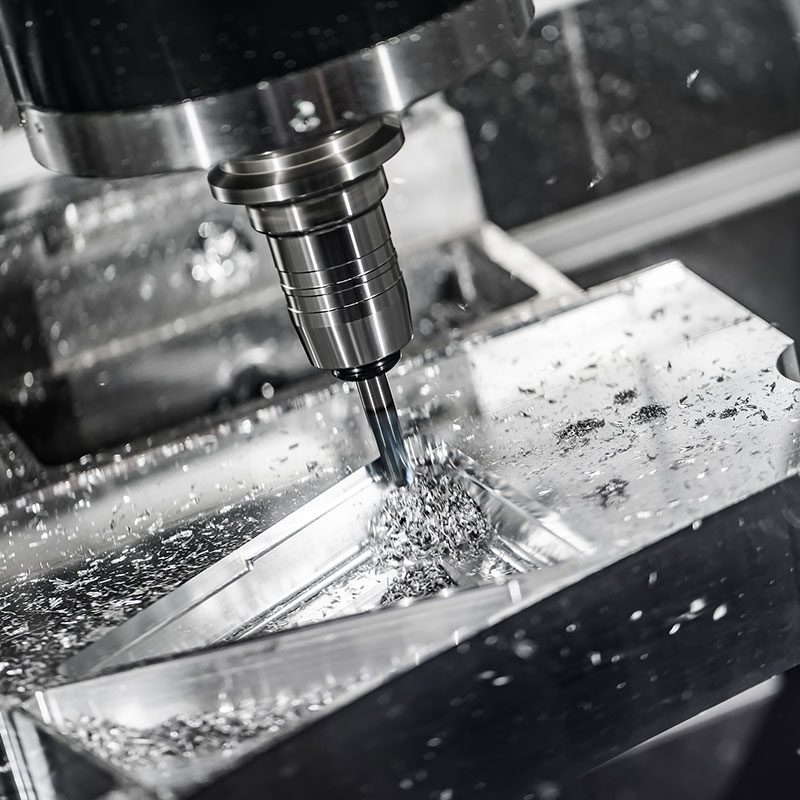
CNC milling, turning, grinding and gauge making for individual parts and small series from Aschaffenburg

UTA GmbH CNC-Fräsen, Drehen, Komponentenbau
AschaffenburgNew on Amplifa
About UTA GmbH
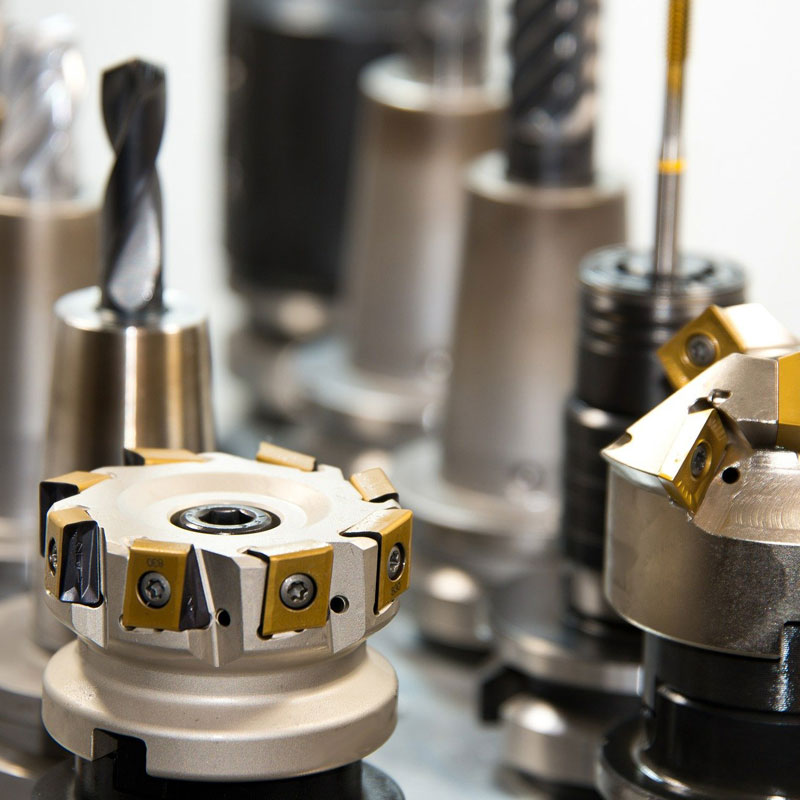
UTA GmbH is an owner-managed contract manufacturer based in Aschaffenburg, specialised in demanding individual parts, small series and custom-made products. The service portfolio includes CNC milling with 5-axis simultaneous milling machines and 3D milling machines (travelling range up to 2000 × 1000 × 1000 mm), CNC turning of parts from Ø 2 to 1000 mm with tolerances in the micron range, and CNC grinding of hardened steels with Ra values below 0.4 µm. A second pillar is gauge making, including go/no-go snap gauges, hub and shaft keyway gauges, go/no-go groove gauges and custom designs made to customer drawings. Materials include steel, stainless steel, aluminium, brass and tool steels such as 1.2379, 1.2842 and 100Cr6. Customers include mechanical engineering, plant engineering, nuclear technology, metrology, medical technology, automotive and aerospace suppliers as well as the electrical industry. At the Aschaffenburg-Schweinheim site, 17 employees manufacture on around 20 machines; quality is certified to DIN EN ISO 9001:2015.
- Site
- Aschaffenburg
- Processes
- CNC milling, 5-axis simultaneous milling, 3D milling, CNC turning, CNC grinding, Gauge making (go/no-go snap gauges, hub and shaft keyway gauges, go/no-go groove gauges), CAD/CAM programming, Inspection and clamping fixtures (manufacture)
- Materials
- Steel, Stainless steel, Aluminium, Brass, Tool steel, Rolling bearing steel
- Certificates
- DIN EN ISO 9001:2015, DIN EN ISO 9001:2015 (TÜV-PROFiCERT)
- Founded
- 1998
- Employees
- 17
- Industries
- Mechanical engineering, Plant engineering, Nuclear technology, Metrology, Medical technology, Automotive suppliers
- 01
Enquiry review (drawing or 3D model in STEP, PDF, DXF)
- 02
CAD/CAM programming
- 03
CNC milling (3-axis and 5-axis simultaneous)
- 04
CNC turning
- 05
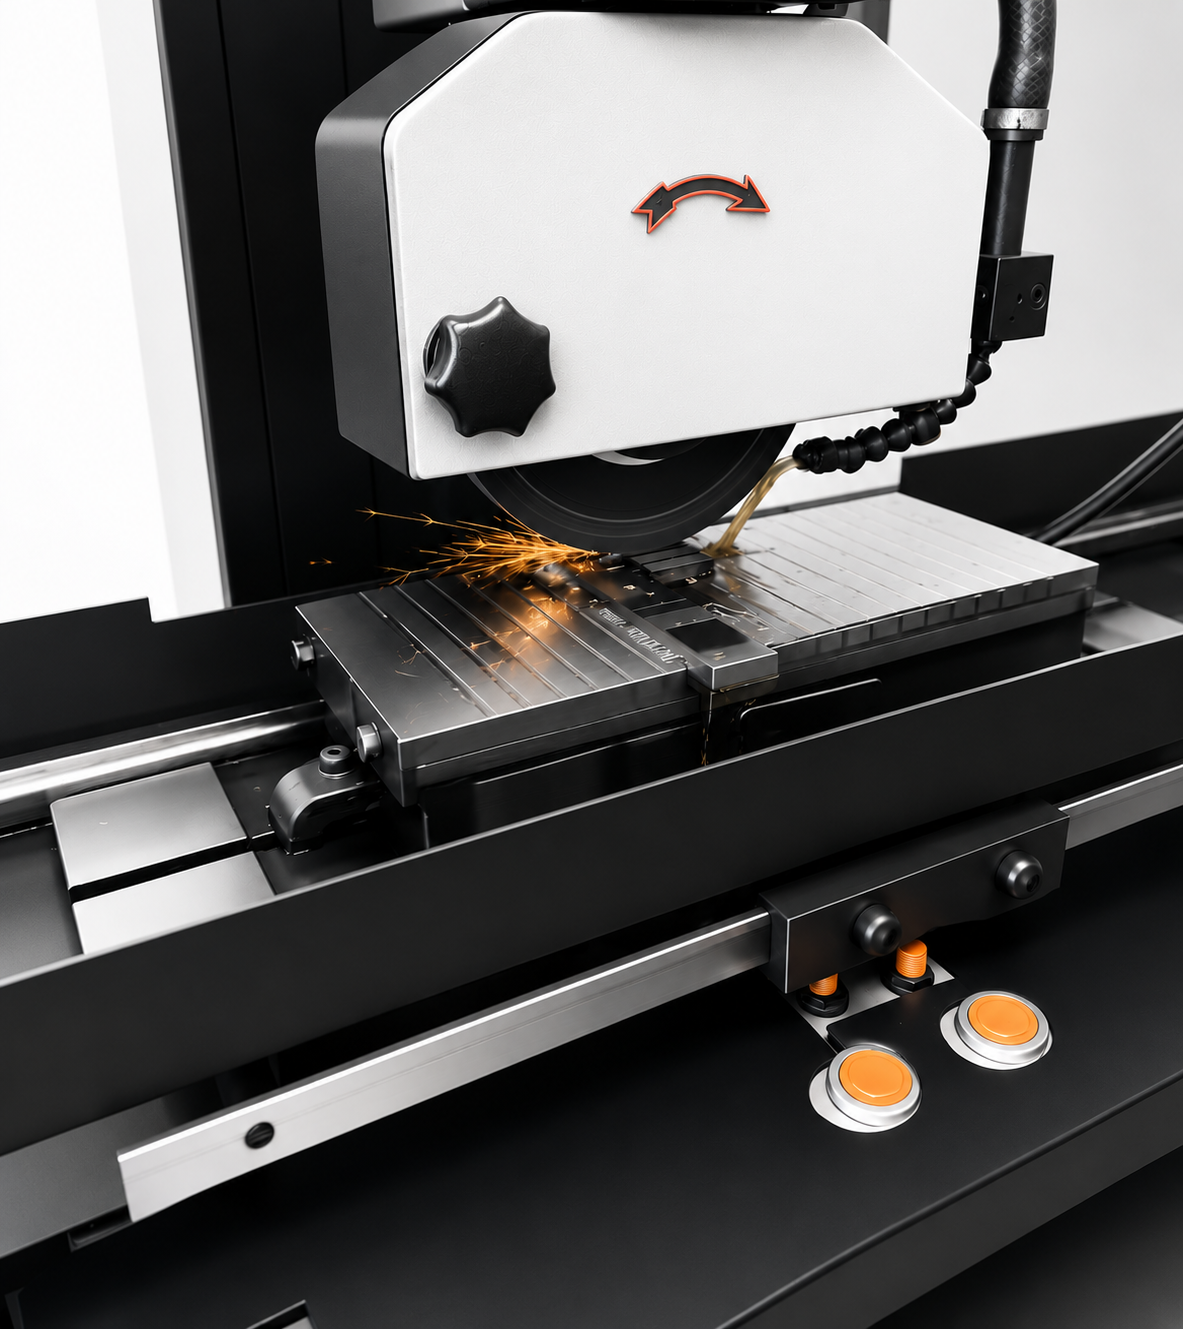
CNC grinding (also after hardening)
- 06
Gauge making and production of inspection and clamping fixtures
- 07
Inspection on a Wenzel measuring machine with measurement report
- 08
Delivery with first article inspection reports or acceptance test certificates
Materials & Processes
Steel
Common structural steels for milled, turned and ground parts in mechanical and plant engineering.
Stainless steel
For corrosion-resistant components, among others in medical technology and metrology.
Aluminium
Lightweight components and housings for milled and turned parts.
Brass
Turned parts and components with special sliding or contact requirements.
Tool steel
Cold-work steel for hardened gauges and wear parts, ground after hardening.
Tool steel
Used for dimensionally accurate inspection equipment and fitting surfaces after heat treatment.
Rolling bearing steel
For highly stressed, hardened functional surfaces with micrometre precision when grinding.
Locations
Aschaffenburg
DEHeadquarters and production (Schweinheim district, since 2007)
- Part weight / size
- Components up to 2000 × 1000 × 1000 mm (milling)
- Lot size
- Individual parts to small series
- Materials
- Steel, stainless steel, aluminium, brass, tool steels (1.2379, 1.2842, 100Cr6)
- DMG MORI DMU 60 (5-axis simultaneous milling machine, 2024)
- Spinner TTC 300 (turn-mill centre, 2024)
- DMG MORI CLX 450 TC (multi-turning machine, 2025)
- Wenzel measuring machine
- Machine park with approx. 20 machines
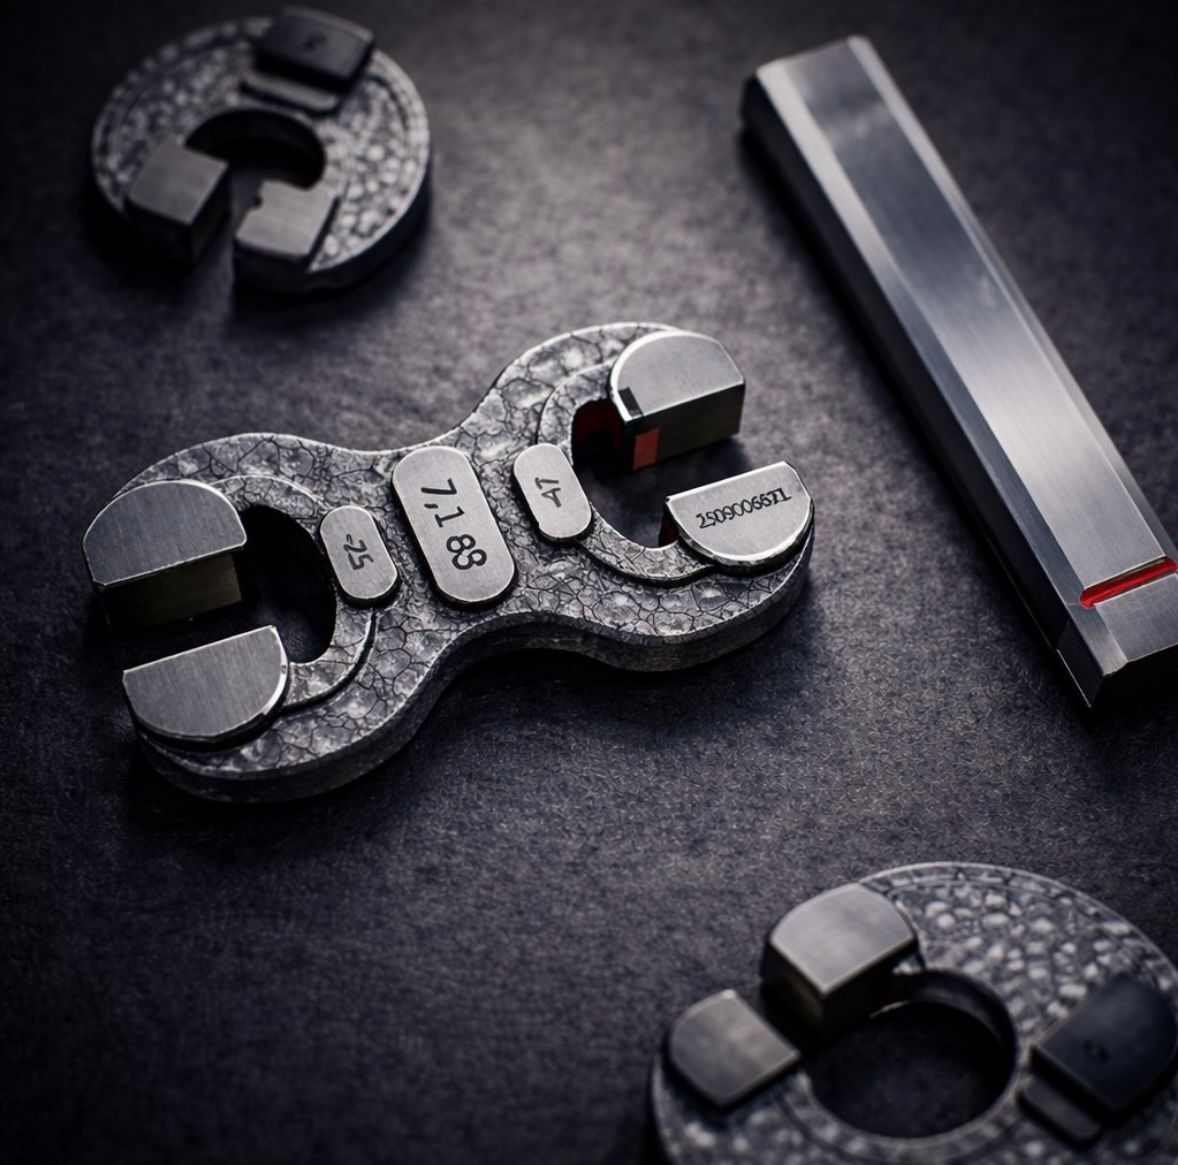
Components & Gauges
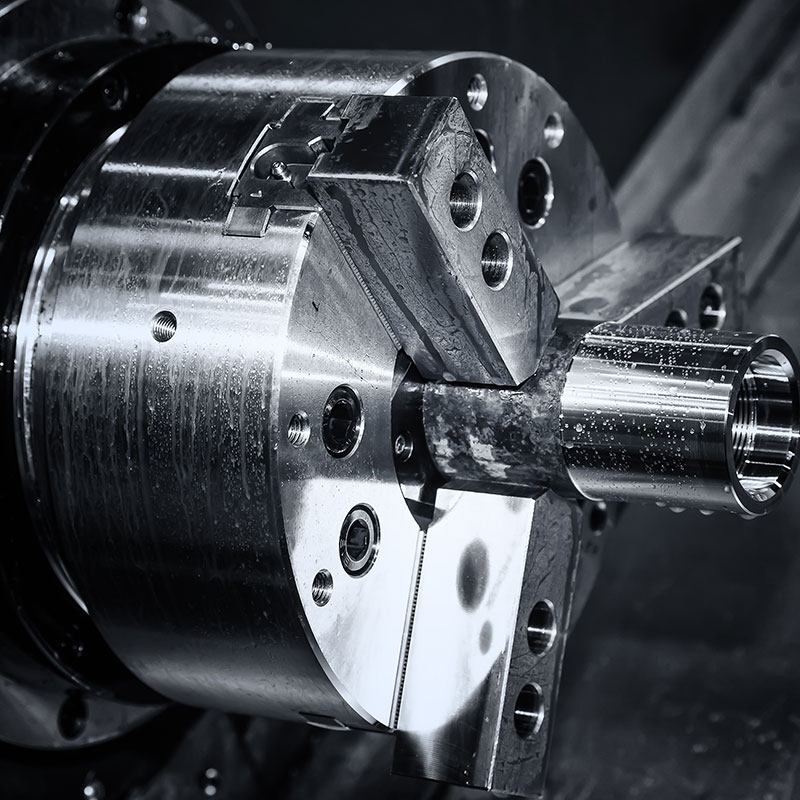
Inside the production

Industries
Processes & technical limits
| Processes | Tolerance | Max. part | Weight | Lot size | Materials |
|---|---|---|---|---|---|
| CNC millingMachining | – | 2000 mm × 1000 mm × 700 mm (homepage) / 1000 mm | – | Individual parts – Small series | Steel, Stainless steel, Aluminium |
| 5-axis simultaneous millingMachining | – | 2000 mm × 1000 mm × 700 mm (homepage) / 1000 mm | – | – | – |
| 3D millingMachining | – | – | – | – | – |
| CNC turningMachining | Tolerances in the micron range | – | – | – | all common steels, Aluminium, Brass |
| CNC grindingMachining | Dimensional tolerances in the µm range · Ra < 0.4 µm | 500 mm × 200 mm × 200 mm | – | – | hardened steels (1.2379, 1.2842, 100Cr6) |
| Gauge making (go/no-go snap gauges, hub and shaft keyway gauges, go/no-go groove gauges)Inspection | according to customer tolerance | – | – | Single-unit production – Small series | Steel, Tool steel |
| CAD/CAM programmingEngineering | – | – | – | – | – |
| Inspection and clamping fixtures (manufacture)Inspection | – | – | – | – | – |
| Precision metrology with Wenzel measuring machine, measurement reports, first article inspectionInspection | – | – | – | – | – |
| 3.1 & 3.2 re-stamping certificate / acceptance test certificate according to EN 10204Inspection | – | – | – | – | – |
5 Anlagen & Maschinen
| Machine | Manufacturer / model | Quantity | Working area | Year built | Site |
|---|---|---|---|---|---|
| 5-axis simultaneous milling machine | DMG MORI DMU 60 | 1 | – | 2024 | Aschaffenburg |
| Turn-mill centre / lathe | Spinner TTC 300 | 1 | – | 2024 | Aschaffenburg |
| Multi-turning machine / turn-mill centre | DMG MORI CLX 450 TC | 1 | – | 2025 | Aschaffenburg |
| Measuring machine | Wenzel | 1 | – | – | Aschaffenburg |
| Machine park (total) | – | 20 | – | – | Aschaffenburg |
Additional services
Quality & Certification
UTA GmbH is certified to DIN EN ISO 9001:2015 by TÜV-PROFiCERT. Measurement reports, first article inspection reports, calibration certificates and works calibration certificates are produced on a Wenzel measuring machine; acceptance test certificates according to EN 10204 (3.1 and 3.2) as well as re-stamping certificates are available.
| Evidence | Aschaffenburg |
|---|---|
| DIN EN ISO 9001:2015 (TÜV-PROFiCERT) |
History
- 1998
Foundation of the company
- 2007
Move to the new production facility with 750 m² in Aschaffenburg-Schweinheim
- 2022
Robin Hein becomes the new sole owner and managing director
- 2024
Investment in a Spinner TTC 300 and a DMG MORI DMU 60
- 2025
Purchase of a new DMG MORI CLX 450 TC
- 2025
Acquisition of Adam Höflich GmbH; portfolio expansion through gauge making
- 2026
Planned digitalisation of the entire production through a new ERP system