Contract measurement using optical and tactile 3D metrology, component analyses and inspection planning in Roth near Nuremberg

vision-metric GmbH
RothNew on Amplifa
About vision-metric
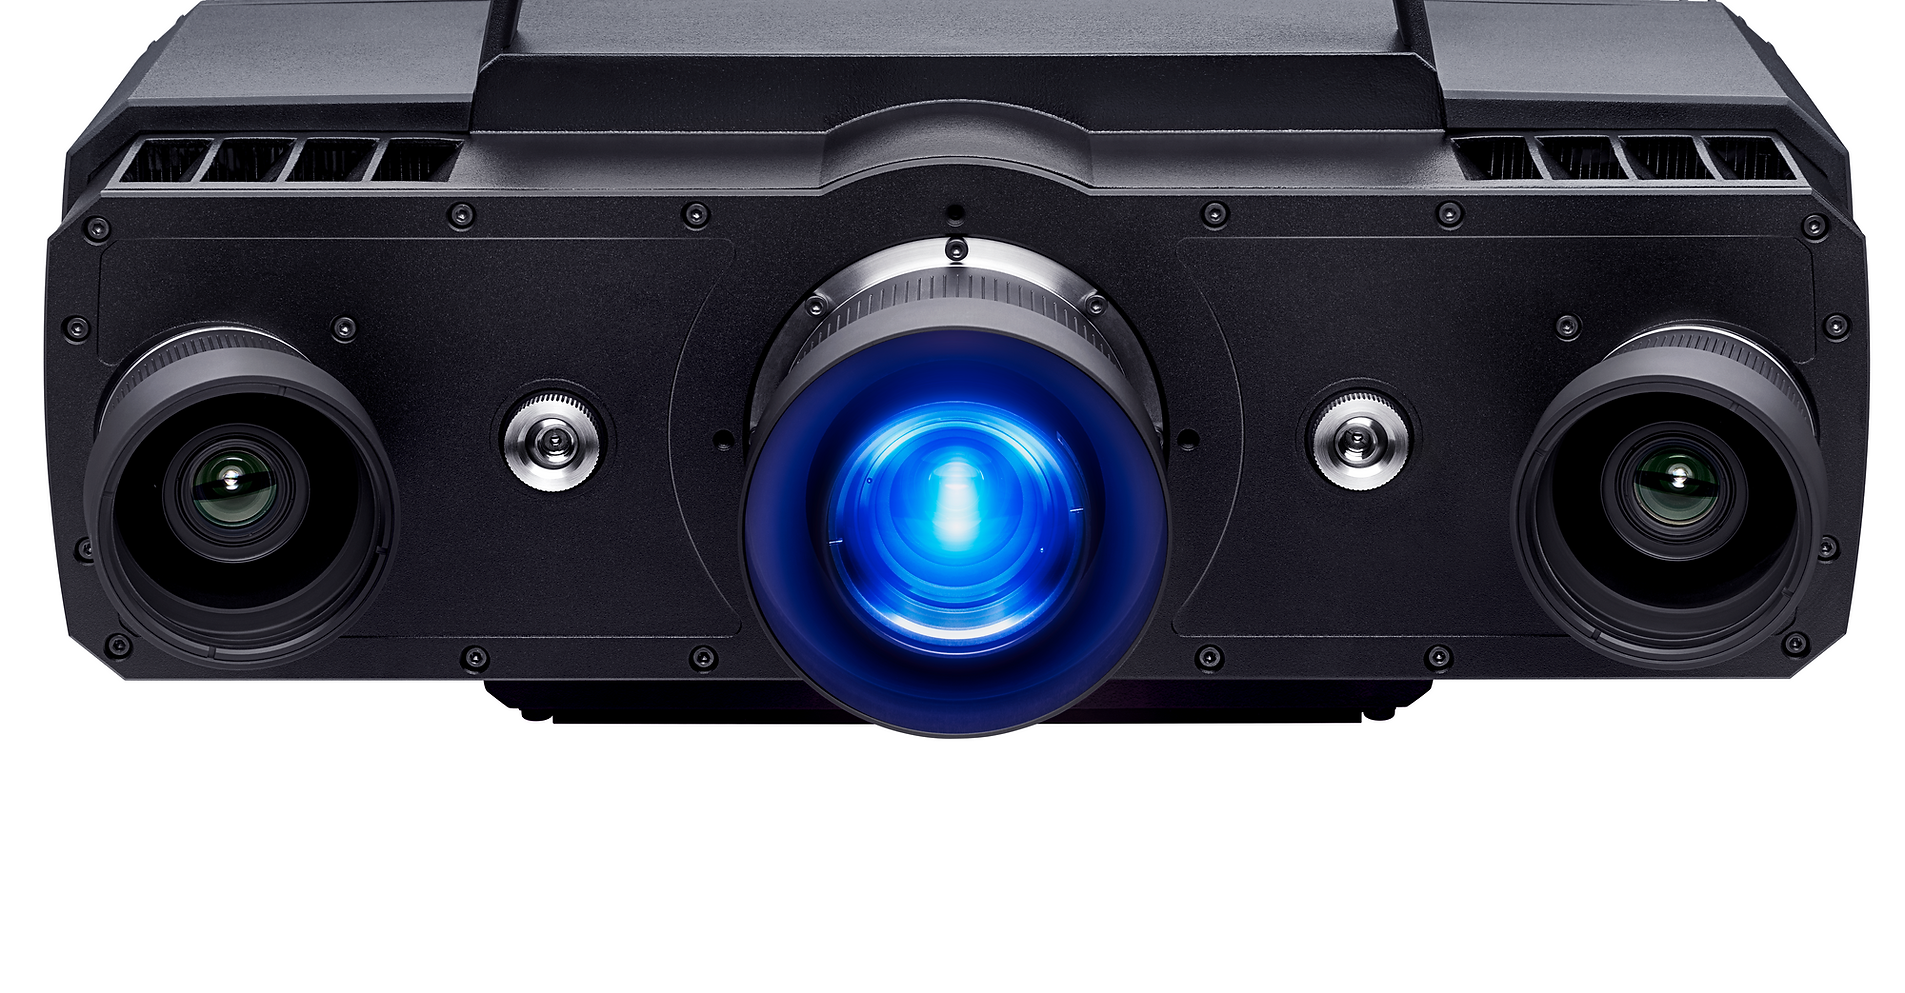
vision-metric GmbH is a service provider for industrial 3D metrology and contract measurement based in Roth in the Nuremberg metropolitan region. The company offers optical metrology with a GOM ATOS III Triple Scan 3D scanner (8 megapixels), tactile metrology with ZEISS coordinate measuring machines as well as photogrammetry. Its range of services includes individual inspection planning, component analyses, initial sample inspection reports, surface reconstruction and evaluations. In addition, vision-metric supports customers in product development, tool optimization, approval processes, requalification and initial sampling. Customers come, among others, from the automotive industry, tool and mold making, the plastics, consumer goods and toy industries as well as mechanical engineering. The quality management system is certified to ISO 9001.
- Site
- Roth
- Processes
- Industrial 3D metrology, Contract measurement, Optical 3D metrology, Tactile 3D metrology, Individual inspection planning, Individual component analyses, Initial sample inspection reports, Surface reconstruction
- Materials
- Optical 3D metrology, Tactile metrology, Photogrammetry
- Certificates
- ISO 9001
- Industries
- Automotive industry, Tool and mold making, Plastics industry, Consumer goods industry, Toy industry, Mechanical engineering
- 01
Quotation and inspection planning
- 02
3D scan (optical) or tactile measurement
- 03
Photogrammetry
- 04
Evaluation and surface reconstruction
- 05
Report (e.g. initial sample inspection report)
Measurement methods
Optical 3D metrology
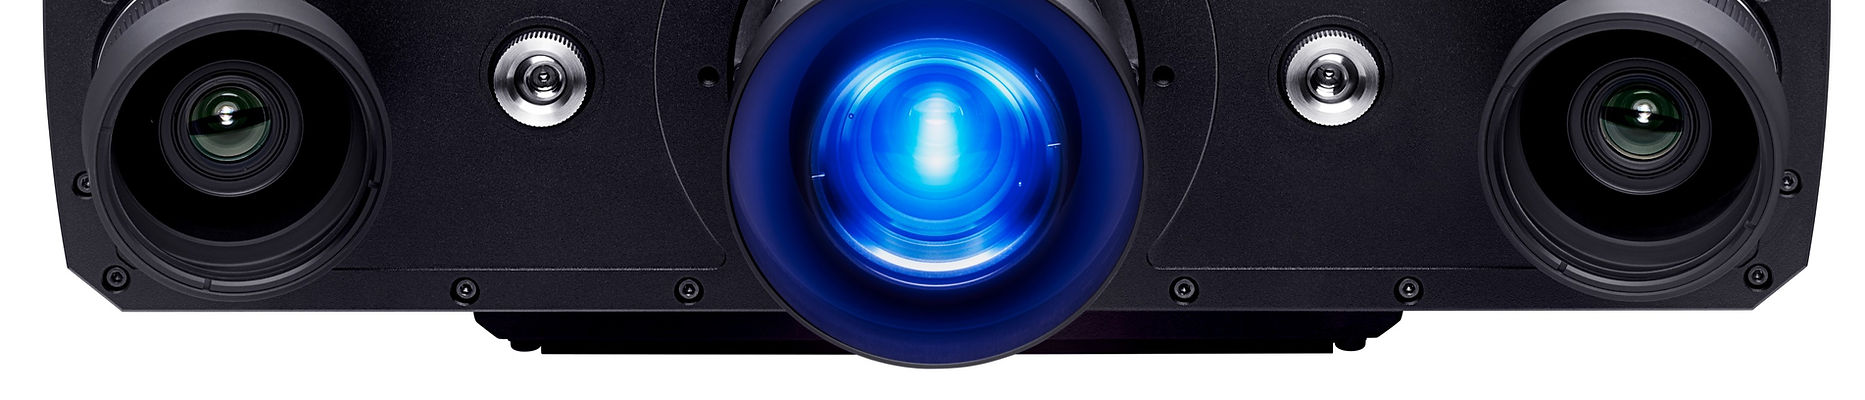
3D scanning with GOM ATOS III Triple Scan for component measurement and surface reconstruction.
Tactile metrology
Tactile 3D metrology with ZEISS coordinate measuring machines.
Photogrammetry
Photogrammetric capture of large components and measurement tasks.
Locations

Roth
DEHeadquarters, measuring room and measurement services (Industrial Estate I)
- GOM ATOS III Triple Scan (8 megapixels)
- ZEISS coordinate measuring machines (tactile metrology)
- Loading ramp for pallets and large, heavy components
Components & objects


Inside the production


Industries
Processes & technical limits
| Processes | Tolerance | Max. part | Weight | Lot size | Materials |
|---|---|---|---|---|---|
| Industrial 3D metrologyTesting | – | – | – | – | – |
| Contract measurementTesting | – | – | – | – | – |
| Optical 3D metrologyTesting | – | – | – | – | – |
| Tactile 3D metrologyTesting | – | – | – | – | – |
| Individual inspection planningTesting | – | – | – | – | – |
| Individual component analysesTesting | – | – | – | – | – |
| Initial sample inspection reportsTesting | – | – | – | – | – |
| Surface reconstructionTesting | – | – | – | – | – |
| 3D scanTesting | – | – | – | – | – |
| PhotogrammetryTesting | – | – | – | – | – |
| EvaluationsTesting | – | – | – | – | – |
| Consulting and development (product development, tool optimization, approval processes,Engineering | – | – | – | – | – |
2 Anlagen & Maschinen
| Machine | Manufacturer / model | Quantity | Working area | Year built | Site |
|---|---|---|---|---|---|
| Optical 3D scanner (ATOS III Triple Scan, 8 megapixels) | GOM ATOS III Triple Scan | – | – | – | Roth |
| Tactile metrology measuring systems (coordinate measuring machines) | ZEISS | – | – | – | Roth |
Additional services
Quality
The quality management system is certified to ISO 9001 (certification body TAW-Cert); processes are continuously improved. Certification was obtained about nine months after the company was founded; a measuring room accreditation is in preparation.
| Evidence | Roth |
|---|---|
| ISO 9001 |
History
Certification of the quality management system to ISO 9001 by TAW-Cert, about nine months after the company was founded