CNC machining: 5-axis milling, turning, grinding, superfinishing, and assembly of machine, fixture, and prototype constructions

Waller Maschinenbau GmbH
72275 AlpirsbachNew on Amplifa
About the Company
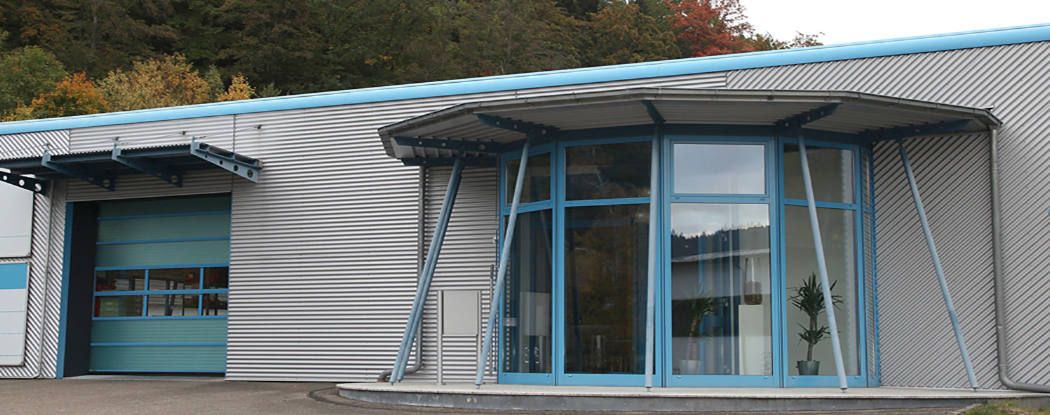
Waller Maschinenbau GmbH is a job manufacturing company based in Alpirsbach in the Black Forest. The company, founded in 1988 and taken over by Jonathan Bauer in 2018, manufactures precision machined parts and assemblies for customers in machine, fixture, and prototype construction. The portfolio of services includes CNC milling (2D, 2.5D, 3D, and 3D simultaneous, predominantly 5-axis with Solidworks/SolidCAM CAM integration), CNC turning with driven tools, turning-milling with double spindle and milling spindle, as well as surface and cylindrical grinding. Additionally, the company offers honing (cross-hatch grinding), superfinishing up to Ra 0.1 for round parts, metrology with measurement protocols upon request, and mechanical construction of assemblies and small fixtures according to customer specifications. On approximately 1300 m² of production area, all working steps, from processing to quality assurance and shipping, are performed in-house. The team of 12 employees supports customers with five Hermle machining centers, DMG lathes, and CNC grinding machines.
- Site
- Alpirsbach
- Processes
- Milling 2D/2.5D/3D/3D Simultaneous (predominantly 5-axis, CAM Solidworks/SolidCAM integration), CNC Turning / CNC with driven tools / Turning-milling with double spindle and milling spindle, Surface Grinding, Cylindrical Grinding, Honing (Cross-hatch) Machine, Superfinishing (for round parts), Measuring (Measuring instruments, measurement machine, measuring arm, measurement protocols upon, Assembly of Assemblies (mechanical construction of assemblies and small fixtures according to
- Materials
- Workpieces (Metal processing, no specific materials mentioned), 2D/2.5D/3D Milling, Turning and Turning-Milling, Surface and Cylindrical Grinding, Honing and Superfinishing, Assembly of Assemblies
- Certificates
- ISO 9001:2015, ISO 9001
- Founded
- 1988
- Employees
- 12
- Industries
- Mechanical Engineering, Fixture Construction, Prototype Construction
- 01
CNC Milling (2D/2.5D/3D, predominantly 5-axis)
- 02
CNC Turning and Turning-Milling
- 03
Surface and Cylindrical Grinding
- 04
Honing and Superfinishing
- 05
Measuring and Quality Assurance
- 06
Assembly
- 07
Shipping
Processes and Manufacturing Competencies
2D/2.5D/3D Milling
Predominantly 5-axis with Solidworks/SolidCAM CAM integration, also in the 5-axis simultaneous area.
Turning and Turning-Milling
CNC turning with driven tools and turning-milling with double spindle and milling spindle.
Surface and Cylindrical Grinding
Precision surface grinding and CNC cylindrical grinding on modern grinding machines.
Honing and Superfinishing
Cross-hatch honing and superfinishing up to Ra 0.1 for round parts.
Assembly of Assemblies
Mechanical construction of assemblies and small fixtures according to customer specifications.
Location
Alpirsbach
DEProduction and Administration
- Materials
- Metal (Machining)
- Hermle 5-axis Machining Centers C40U dynamic, C400, B300U, U740, U1130
- Hermle UWF 1200 H (4-axis)
- DMG Mori Turning-Milling Center CTX 1250 Beta TC
- 2× DMG CTX 800 beta
- Weiler E35
- Elb Smart N10 CNC Surface Grinding Machine
- Kellenberger KelVista CNC Cylindrical Grinding Machine
- Henninger Center Grinding Machine
- Sunnen MBB-1660-G Honing Machine
- Supfina 200 Superfinish
- Tesa Microhite 3D Measurement Machine
- Faro Quantum-S Measuring Arm
- Mitutoyo LH-600F Height Measuring Instrument
- Diavit DT-100 Roughness Measurement Instrument
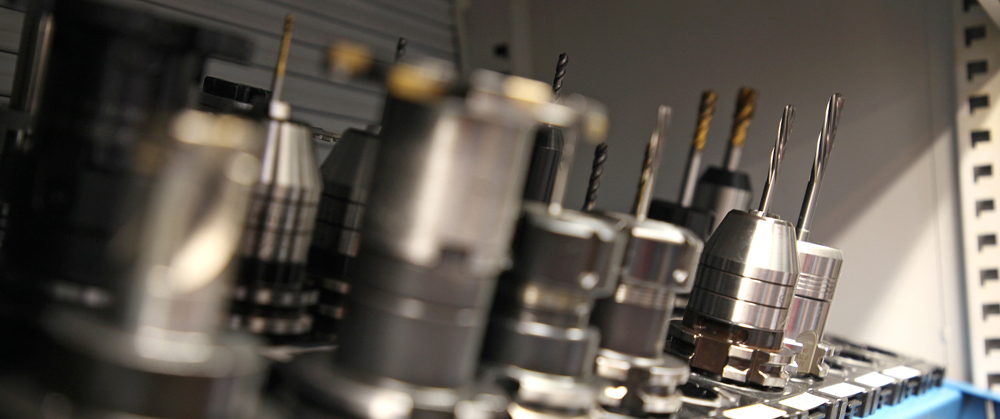
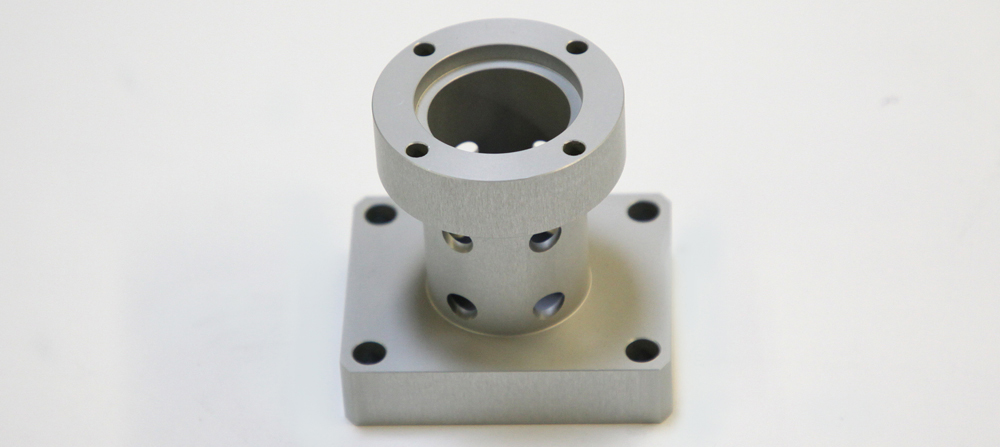
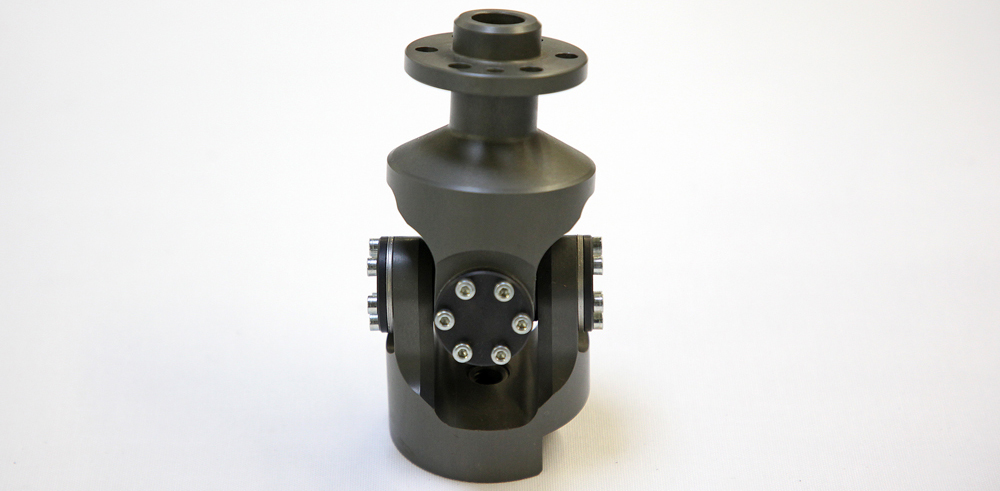
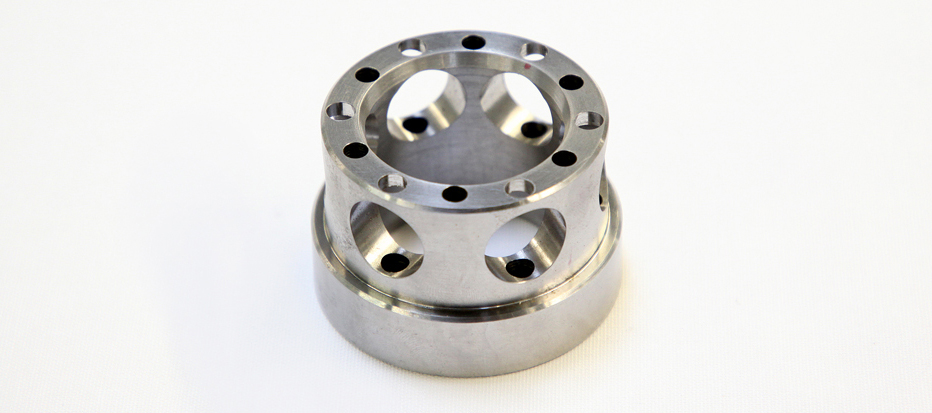
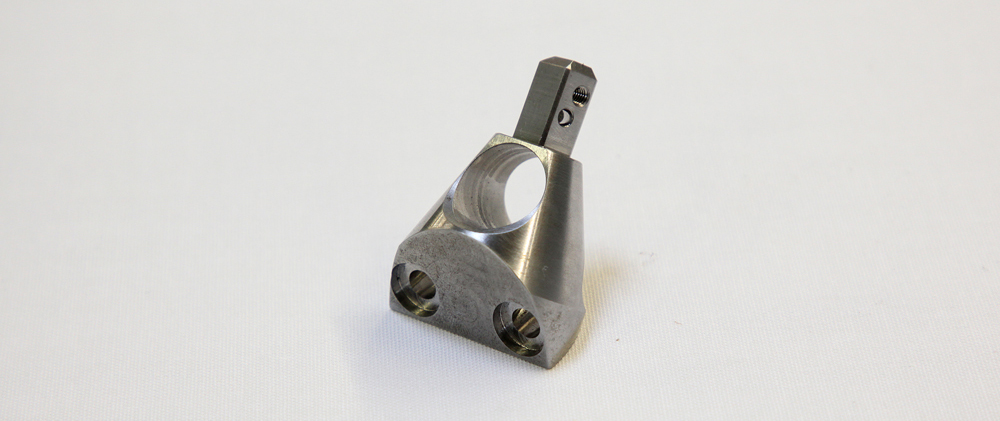
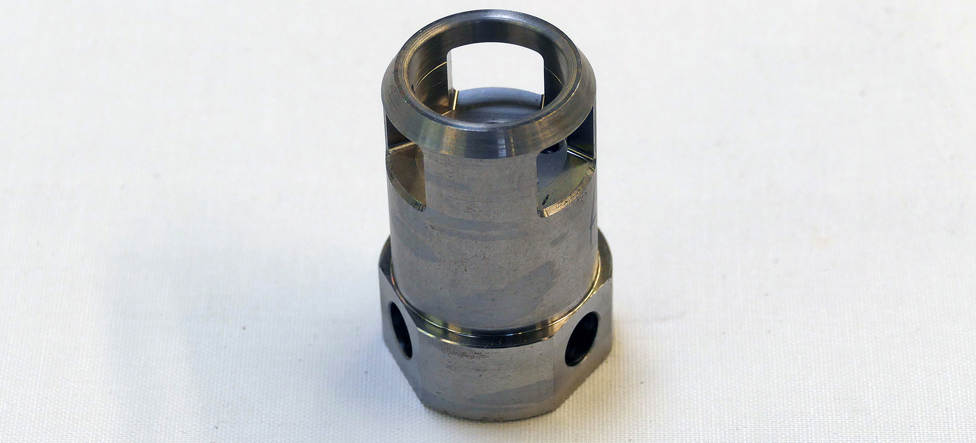
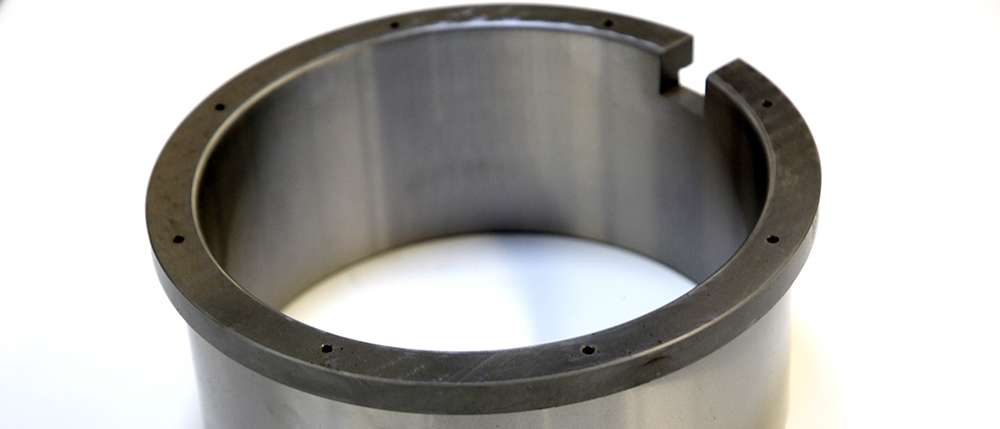
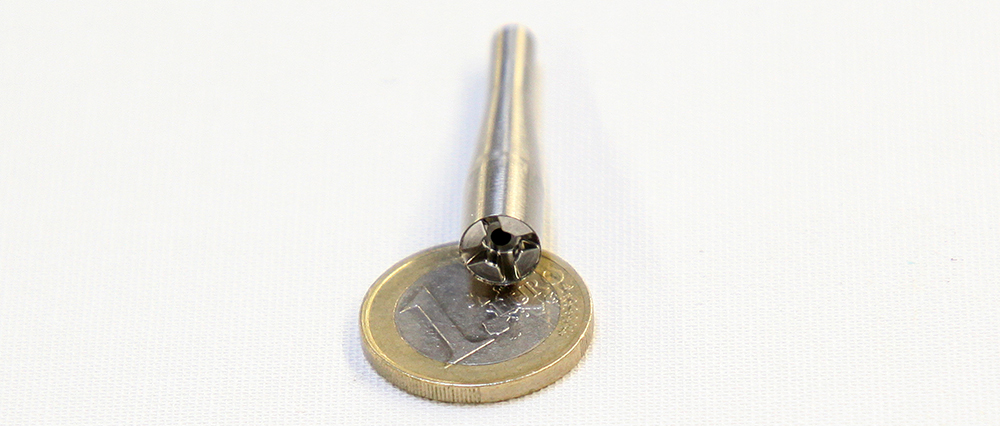
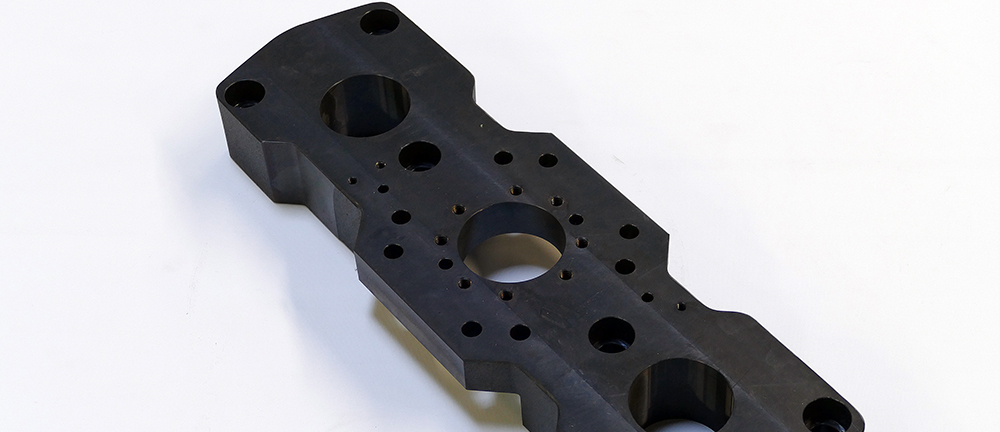
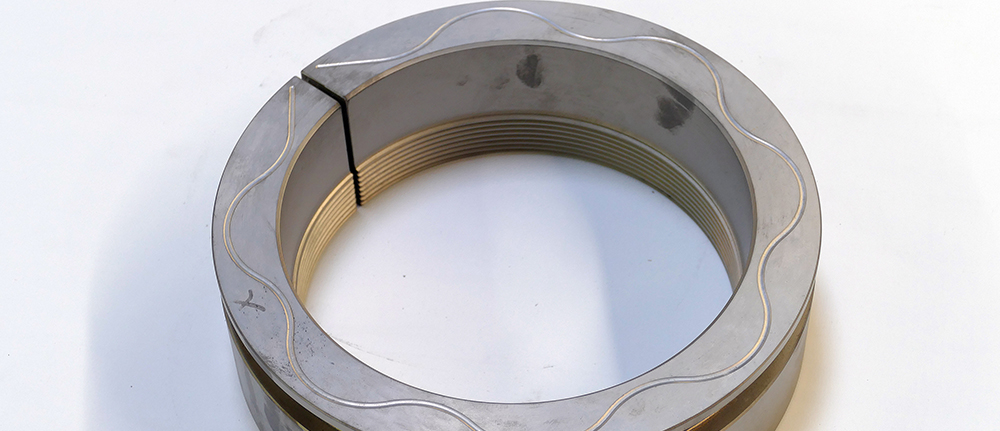
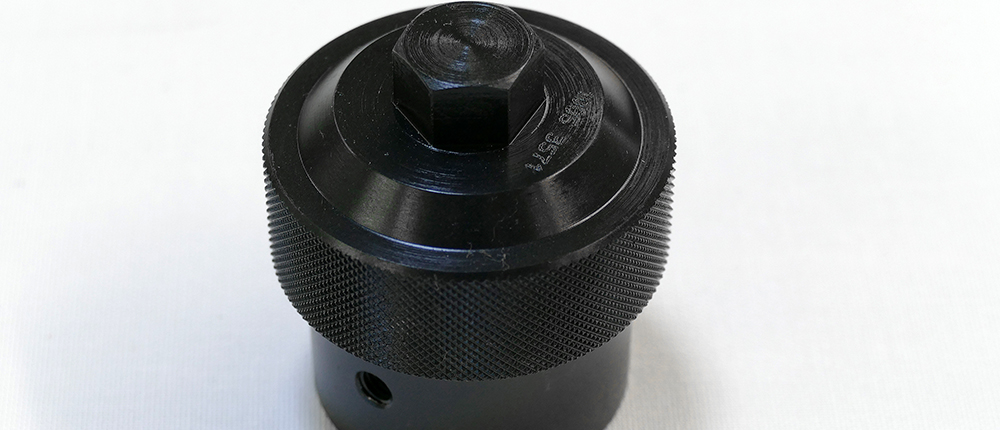
Machined Parts and Assemblies
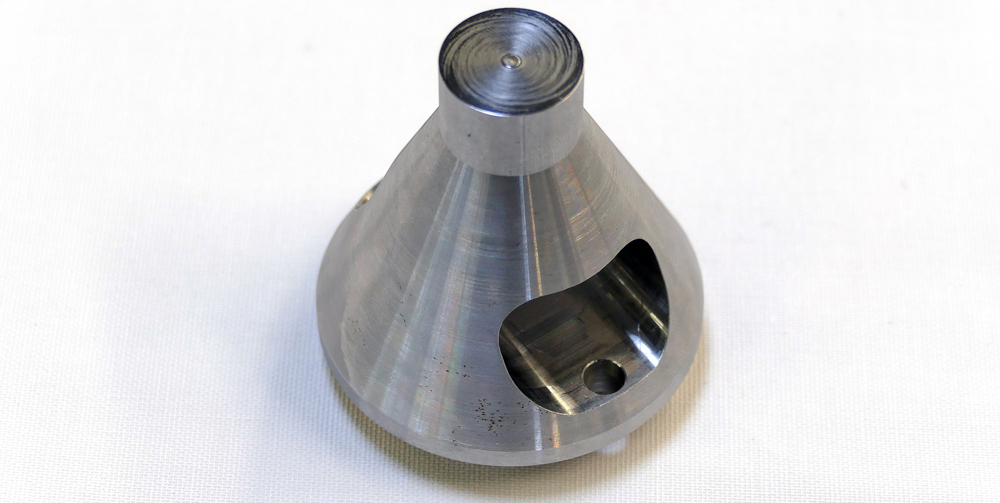
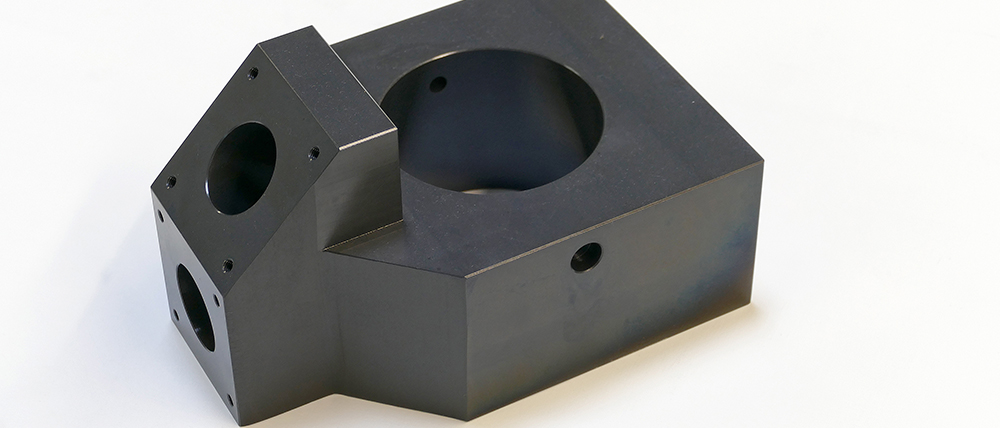
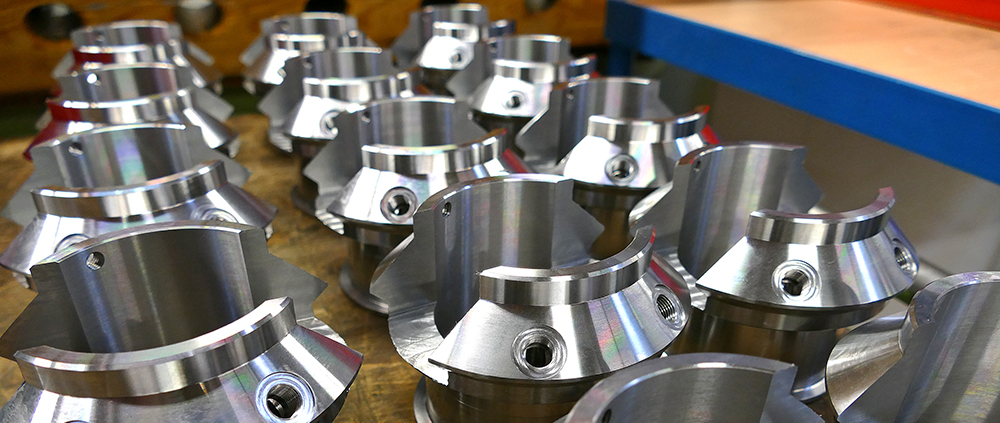
Inside the production
Industries
Processes & technical limits
| Processes | Tolerance | Max. part | Weight | Lot size | Materials |
|---|---|---|---|---|---|
| Milling 2D/2.5D/3D/3D Simultaneous (predominantly 5-axis, CAM Solidworks/SolidCAM integration)Machining | – | – | – | – | – |
| CNC Turning / CNC with driven tools / Turning-milling with double spindle and milling spindleMachining | – | – | – | – | – |
| Surface GrindingMachining | – | – | – | – | – |
| Cylindrical GrindingMachining | – | – | – | – | – |
| Honing (Cross-hatch) MachineSurface | – | – | – | – | – |
| Superfinishing (for round parts)Surface | Ra 0,1 | – | – | – | – |
| Measuring (Measuring instruments, measurement machine, measuring arm, measurement protocols uponInspection | – | – | – | – | – |
| Assembly of Assemblies (mechanical construction of assemblies and small fixtures according toAssembly | – | – | – | – | – |
18 Anlagen & Maschinen
| Machine | Manufacturer / model | Quantity | Working area | Year built | Site |
|---|---|---|---|---|---|
| 5-Axis Machining Center | Hermle C40U dynamic | – | – | – | Alpirsbach |
| 5-Axis Machining Center | Hermle C400 | – | – | – | Alpirsbach |
| 5-Axis Machining Center | Hermle B300U | – | – | – | Alpirsbach |
| 5-Axis Machining Center | Hermle U740 | – | – | – | Alpirsbach |
| 5-Axis Machining Center | Hermle U1130 | – | – | – | Alpirsbach |
| Universal Tool Milling Machine (4-axis) | Hermle UWF 1200 H | – | – | – | Alpirsbach |
| Turning-Milling Machining Center (Double spindle + milling spindle) | DMG Mori CTX 1250 Beta TC | – | – | – | Alpirsbach |
| CNC Lathe | DMG CTX 800 beta | 2 | – | – | Alpirsbach |
| High-Performance Lathe | Weiler E35 | – | – | – | Alpirsbach |
| Precision Surface Grinding Machine (CNC) | Elb Smart N10 CNC | – | – | – | Alpirsbach |
| Cylindrical Grinding Machine (CNC) | Kellenberger KelVista CNC | – | – | – | Alpirsbach |
| Center Grinding Machine | Henninger | – | – | – | Alpirsbach |
| Honing (Cross-hatch) Machine | Sunnen MBB-1660-G | – | – | – | Alpirsbach |
| Superfinishing Machine | Supfina 200 | – | – | – | Alpirsbach |
| 3-D Measurement Machine | Tesa Microhite 3D | – | – | – | Alpirsbach |
| Measuring Arm | Faro Quantum-S | – | – | – | Alpirsbach |
| Height Measuring Instrument | Mitutoyo High-precision 2D LH-600F (Accuracy class 1) | – | – | – | Alpirsbach |
| Roughness Measurement Instrument (Ra/Rt/Rz, with portable printer) | Diavit DT-100 | – | – | – | Alpirsbach |
Additional services
Quality
Measurements are carried out with standard measuring instruments, a 3-D measurement machine, a measuring arm, and a height measuring instrument of accuracy class 1; measurement protocols can be generated upon request. The company is certified according to ISO 9001:2015.
| Evidence | Alpirsbach |
|---|---|
| ISO 9001 |
History
- 1988
Founded by Frank Waller, who led the company until 2017
- 2018
Jonathan Bauer takes over management