Contract manufacturing of precision mechanical components and assemblies as well as automation solutions for mechanical engineering and the high-tech industry
WASSERMANN TECHNOLOGIE GmbH
Eichenzell (headquarters, manufacturing, assembly, cleanroom, administration)New on Amplifa
About WASSERMANN TECHNOLOGIE
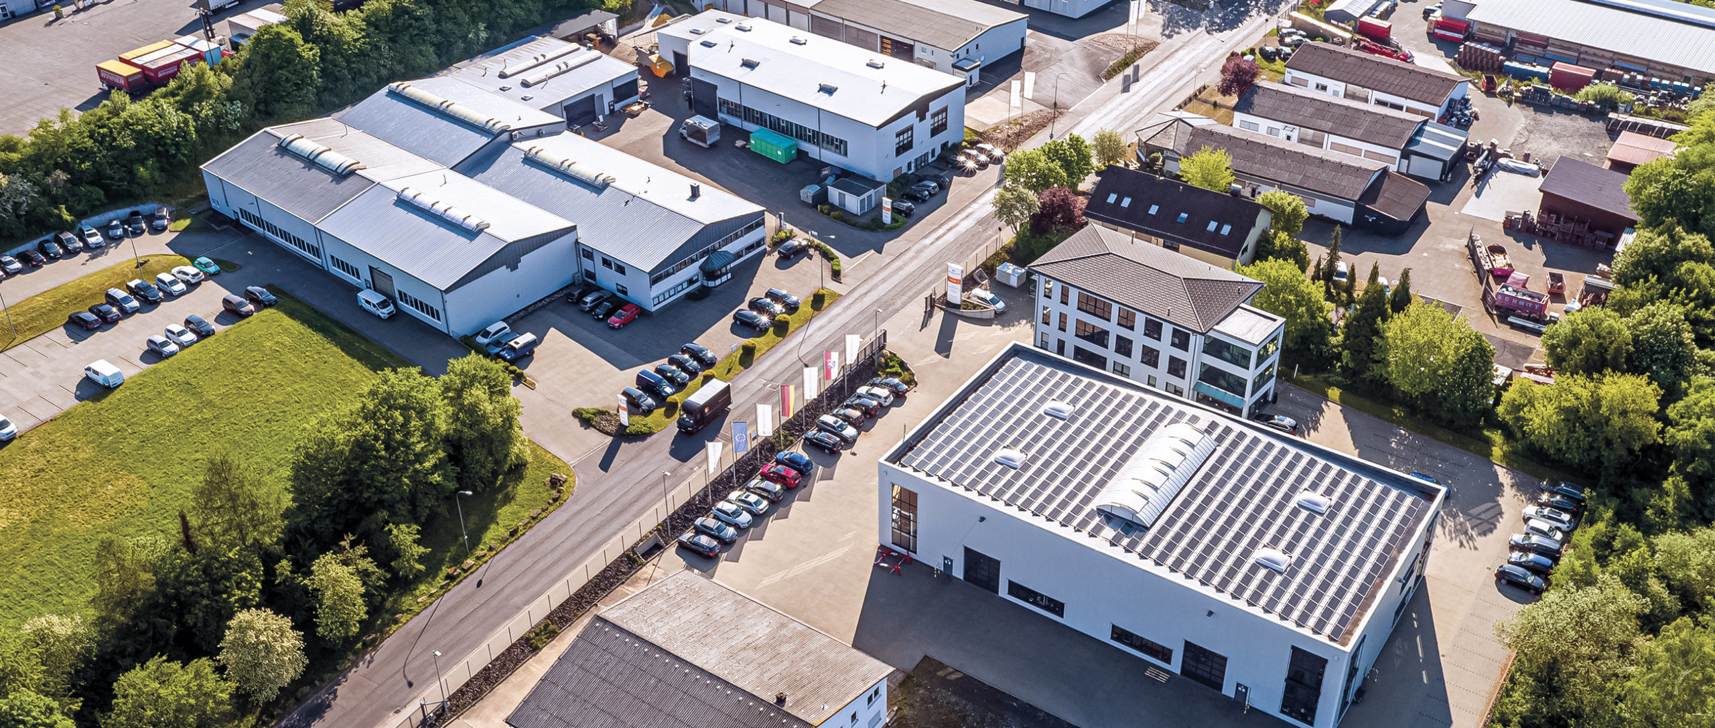
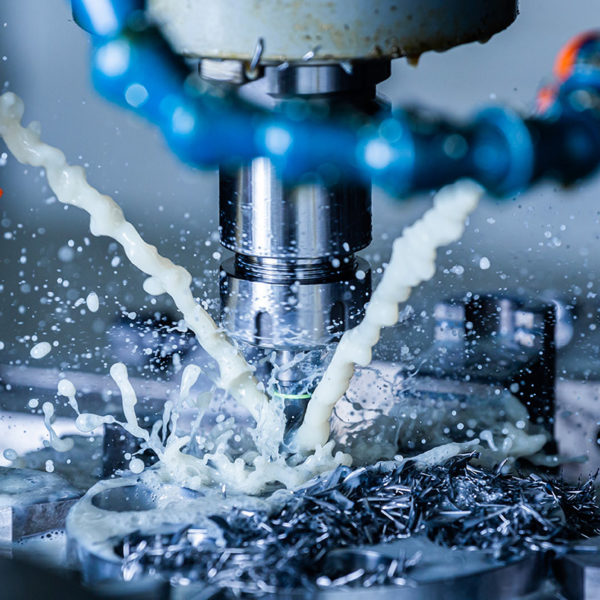
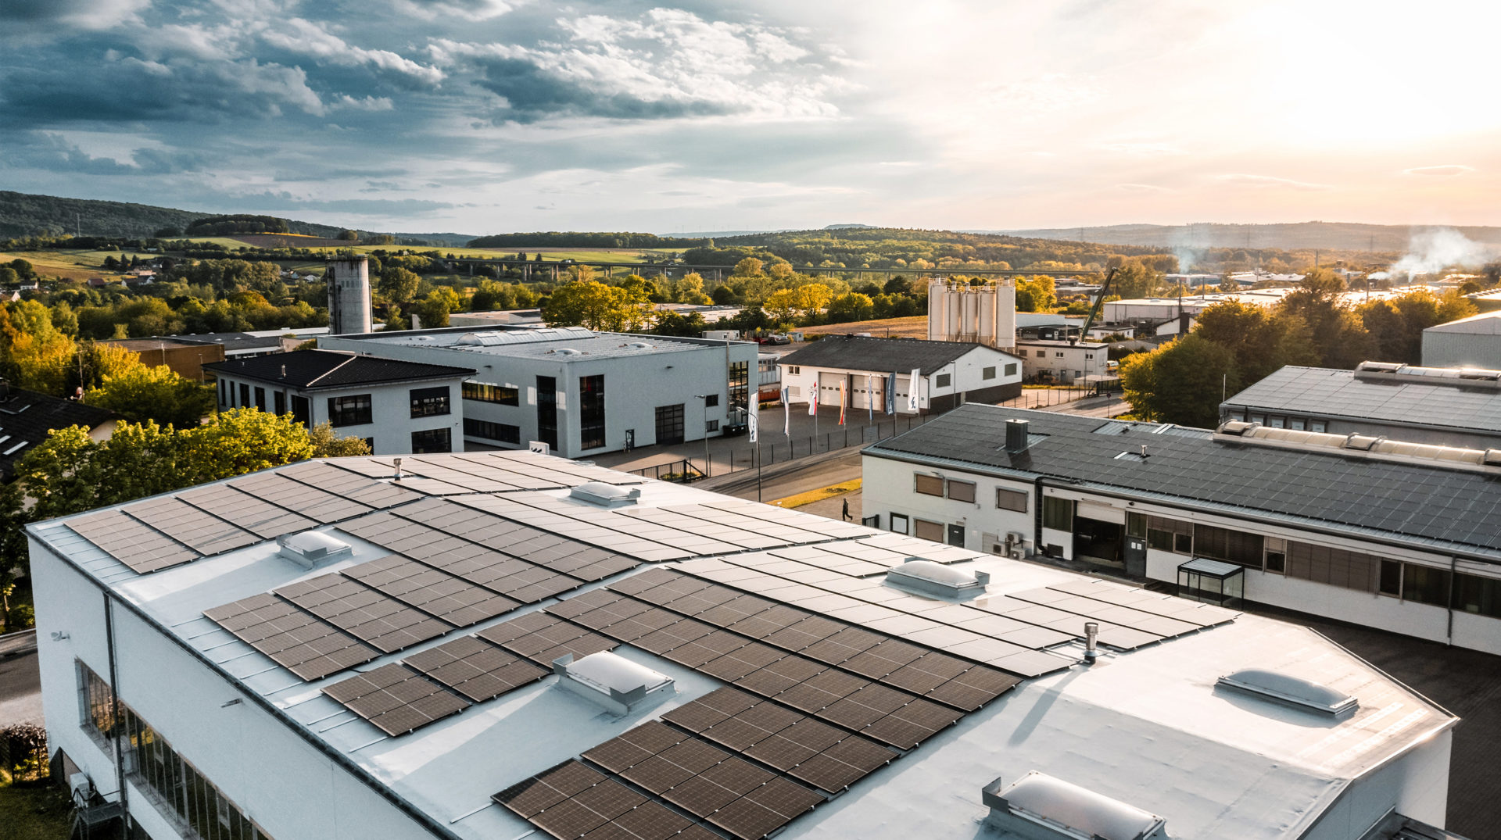
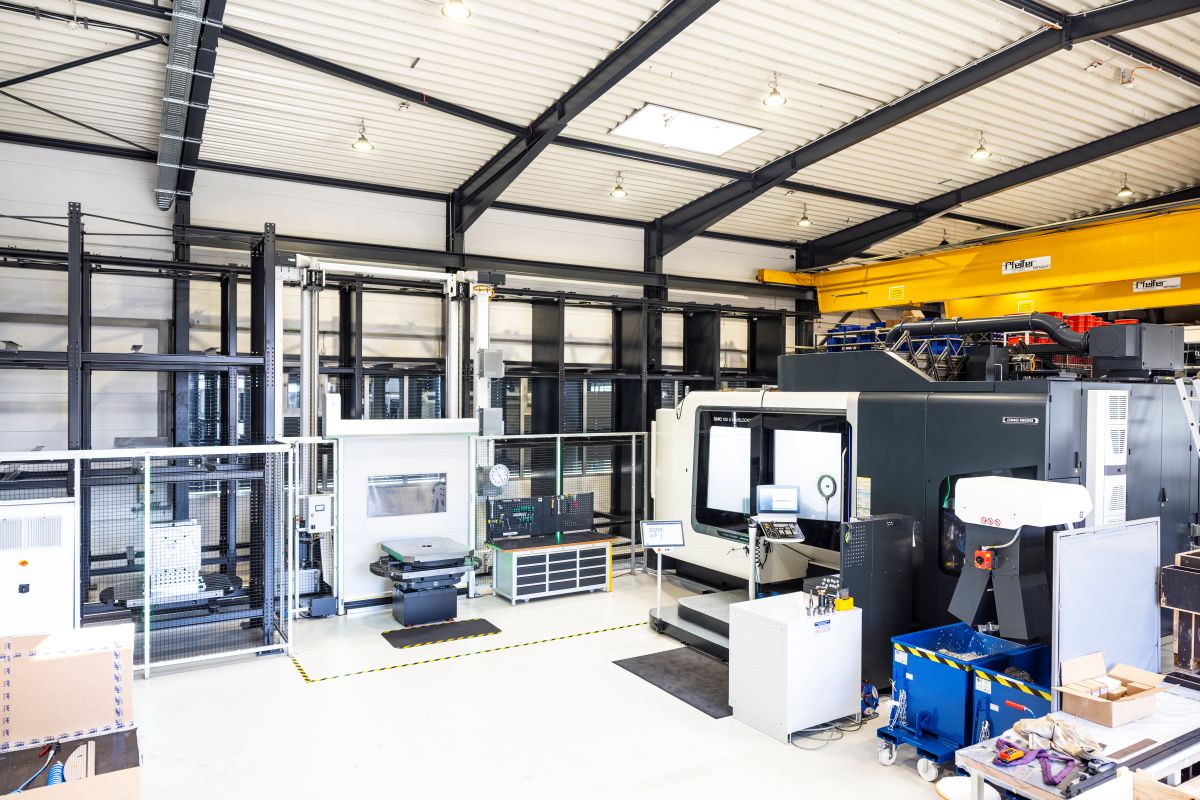
WASSERMANN TECHNOLOGIE GmbH is a family-owned, owner-managed company founded in 1969 and headquartered in Eichenzell in Eastern Hesse. The company manufactures mechanical components and assemblies as contract manufacturing – from CNC machining (turning, turn-milling, milling, hard machining, grinding) through assembly and cleanroom assembly (ISO 6) to industrial fine cleaning and quality assurance. Parts and system weights of up to 10 tonnes are machined, with turning diameters ranging from 10 to 800 mm and tolerances of 0.01 to 0.03 mm. In addition, WASSERMANN develops and produces automation products such as tool and workpiece changers as well as pallet storage systems for the machine tool industry. Another pillar is the system manufacturing of components for vacuum and coating systems as well as the production of control cams and cam mechanisms. The approximately 190 employees (including 16 apprentices) serve customers from mechanical and plant engineering, semiconductor technology, aerospace and defence technology. On 4,500 m² of manufacturing and 3,500 m² of assembly space including a cleanroom, all process steps from machining to tested, documented delivery are covered in an integrated manner.
- Site
- Eichenzell
- Processes
- Turning and turn-milling, Milling and hard machining, Grinding, Cam grinding (control cams, cam mechanisms), Cylindrical grinding, Surface grinding, Cleanroom assembly (ISO 6, Laminar Flow Bench ISO 5), Assembly
- Materials
- Machining materials (metals), Cleanroom and cleaning processes
- Certificates
- ISO 9001:2015, EN 9100:2018 (equivalent to AS 9100D, incl. ISO 9001:2015), ISO 14001:2015, EN 9100:2018
- Founded
- 1969
- Industries
- Mechanical and plant engineering, Semiconductor technology, Aerospace, Defence/Armaments, Vacuum and coating systems
- 01
Engineering/Design
- 02
CNC machining (turning, turn-milling, milling, hard machining)
- 03
Grinding (cylindrical, surface, cam grinding)
- 04
Straightening
- 05
Industrial part cleaning (fine cleaning)
- 06
Assembly including ISO 6 cleanroom assembly
- 07
Measurement and testing technology
- 08
Automation/Software and delivery
Manufacturing Processes and Materials
Machining materials (metals)
Machining of metallic materials on turning, milling and grinding machines; specific material specifications are coordinated on a project-specific basis.
Cleanroom and cleaning processes
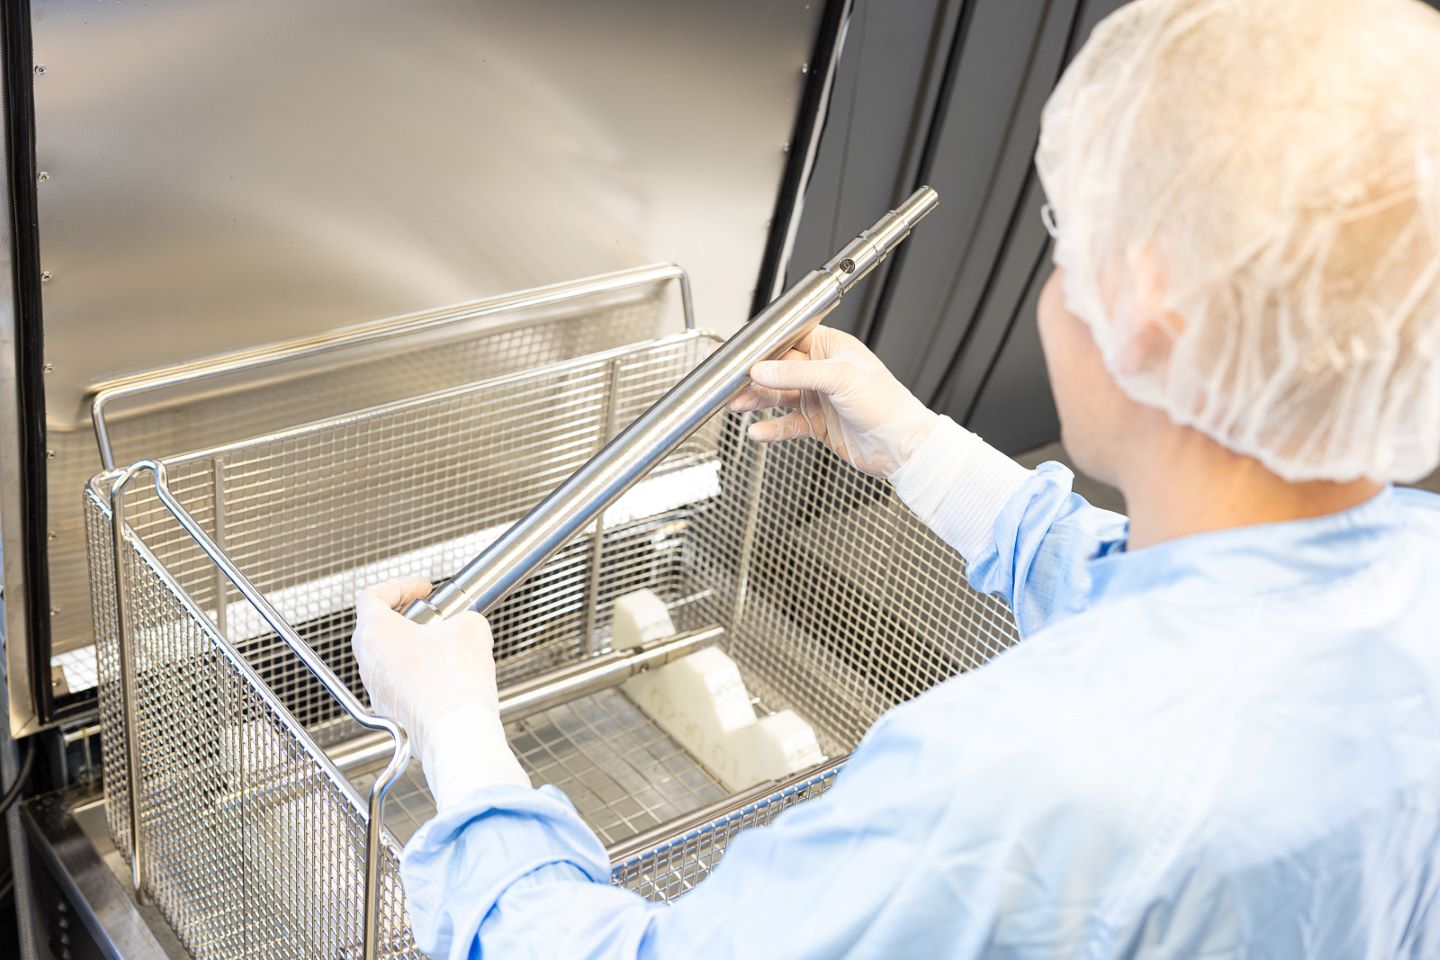
Fine cleaning including ultrasonic and steam cleaning for components of high-tech applications.
Sites
Eichenzell
DEHeadquarters, manufacturing, assembly, cleanroom, administration
- Part weight / size
- Part and system weights up to 10 t
- Lot size
- Single parts to series
- Materials
- Metallic machining materials
- Cylindrical grinding machines Studer S41 CNC and S33 CNC
- Cam grinding machine Kopp FSK 35 CNC
- Surface grinding machines REFORM CNC 300 and CNC rotary table
- Ultrasonic cleaning systems Elma Elmasonic Select 900 and steam cleaning system Elmasteam 8 basic
- Coordinate measuring machines ZEISS Prismo 16/30/10 and MITUTOYO Crysta-Apex
- Vacuum leak testers Pfeiffer Vacuum ASM 340 and Leybold Phoenix L300
- ISO 6 cleanroom with ISO 5 laminar flow bench
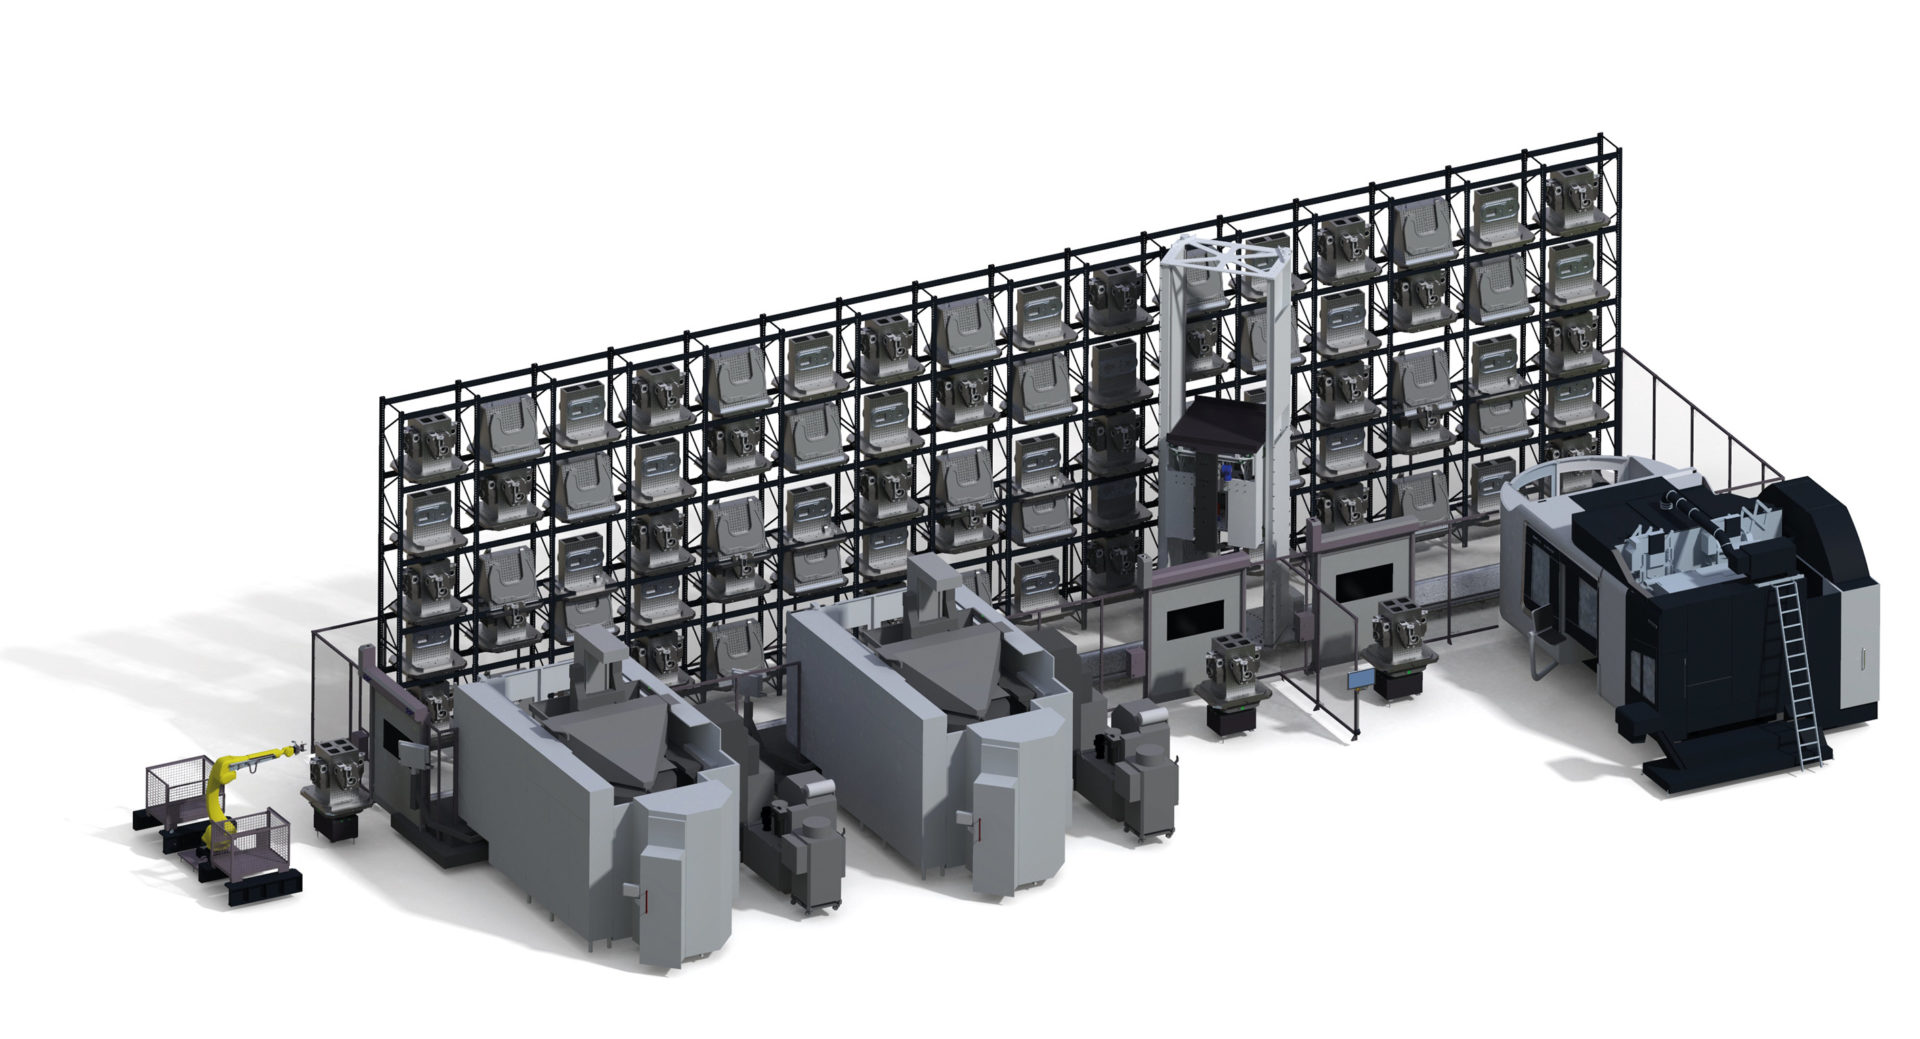
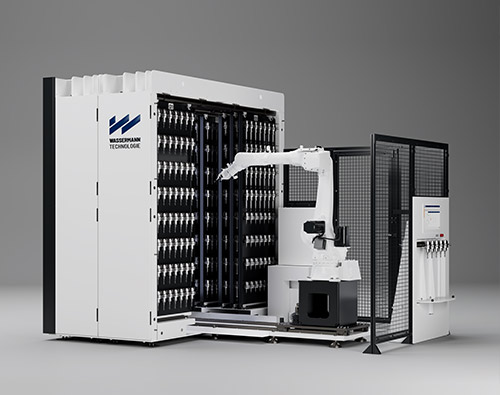
- Linear pallet storage system WORK-L
Components and Systems
Inside the production

Industries
Processes & technical limits
| Processes | Tolerance | Max. part | Weight | Lot size | Materials |
|---|---|---|---|---|---|
| Turning and turn-millingMachining | 0.01 to 0.03 mm | – | – | – | – |
| Milling and hard machiningMachining | – | – | – | – | – |
| GrindingMachining | – | – | – | – | – |
| Cam grinding (control cams, cam mechanisms)Machining | – | – | – | – | – |
| Cylindrical grindingMachining | – | – | – | – | – |
| Surface grindingMachining | – | – | – | – | – |
| Surface treatment | – | 550 x 460 mm (ultrasonic bath) | – | – | – |
| Cleanroom assembly (ISO 6, Laminar Flow Bench ISO 5)Assembly | – | 1990 x 720 mm (laminar flow bench) | – | – | – |
| AssemblyAssembly | – | – | – | – | – |
| Testing | – | – | – | – | – |
| Vacuum leak testing (spray/sniffer test, vacuum/sniffer test)Testing | Leak rate down to 1 × 10⁻¹² mbar·l/s (vacuum) | – | – | – | – |
| StraighteningForming | – | – | – | – | – |
| Contract manufacturing of mechanical components and assemblies (machining, assembly, cleaning, QA)Machining | – | – | – | – | – |
| Engineering / development of automation solutions (tool and workpiece changers)Engineering | – | – | – | – | – |
42 Anlagen & Maschinen
| Machine | Manufacturer / model | Quantity | Working area | Year built | Site |
|---|---|---|---|---|---|
| Turn-mill machine | Index R 300 | 1 | Ø 400, L 600, X 780, Y 140, Z 610, bar loader Ø 100 | – | Eichenzell |
| Turn-mill machine | DMG MORI CTX Gamma 2000 TC | 1 | Ø 630, L 2,050, X 630, Y 200, Z 2,050 | – | Eichenzell |
| Turn-mill machine | DMG MORI CLX 450 | 1 | Ø 300, L 800, X 276, Y 60, Z 755 | – | Eichenzell |
| Turn-mill machine | Index G420 | 1 | Ø 400, L 2,300, X 800, Y 340, Z 2,300 | – | Eichenzell |
| Turning machine | Gildemeister CTX 620 | 1 | Ø 800, L 2000 | – | Eichenzell |
| Turning machine | Gildemeister CTX 510 eco V3 | 1 | Ø 680, L 1050, bar loader Ø 76 | – | Eichenzell |
| Turning machine | SAEILO CONTUR H-66 P-3000 | 1 | Ø 660, L 3000 | – | Eichenzell |
| Turning machine | Hyundai WIA LM 1800 TTSY | 1 | Ø 210, L 673, bar loader Ø 76; automation with robot cell WORK-R | – | Eichenzell |
| Milling machine (5-sided) | UNISIGN Uniport 6000 | 1 | X 5,000, Y 3,000, Z 1,000 | – | Eichenzell |
| Milling machine | DECKEL MAHO DMF 360-II | 1 | X 3,600, Y 1,100, Z 900 | – | Eichenzell |
| Milling machine (5-sided) | DECKEL MAHO DMU 200 P | 1 | X 1,800, Y 2,000, Z 1,100 | – | Eichenzell |
| Milling machine (5-sided) | DECKEL MAHO DMC 160 U | 2 | X 1,600, Y 1,250, Z 1,000; one with terminal WORK-L & TOOL-L | – | Eichenzell |
| Milling machine | EMCOMAT FB-600 | 1 | X 600, Y 400, Z 400 | – | Eichenzell |
| Milling machine (5-sided) | DECKEL MAHO DMC 100U | 1 | X 1,000, Y 1,250, Z 1,000 | – | Eichenzell |
| Milling machine | HEDELIUS BC 100/50 | 1 | X 3,500, Y 1,000, Z 770, terminal TOOL-S | – | Eichenzell |
| Milling machine (5-sided) | DECKEL MAHO DMU 125 P | 1 | X 1,250, Y 800, Z 800, terminal TOOL-D | – | Eichenzell |
| Milling machine (5-sided) | GROB G350 | 1 | X 600, Y 855, Z 755, terminal WORK-S & TOOL-D; approved for the semiconductor industry | – | Eichenzell |
| Milling machine (5-sided) | GROB G150 | 1 | X 450, Y 670, Z 665, terminal WORK-S & TOOL-D; approved for the semiconductor industry | – | Eichenzell |
| Cylindrical grinding machine | Studer S41 CNC | 1 | Distance between centres 1,600, centre height 275, X 780, Y 140, Z 610 | – | Eichenzell |
| Cylindrical grinding machine | Studer S33 CNC | 1 | Distance between centres 1,000, centre height 175, X 630, Y 200, Z 2,050 | – | Eichenzell |
| Cam grinding machine | Kopp FSK 35 CNC | 1 | X 1,200, Y 285, Z 600, Ø 1,200 | – | Eichenzell |
| Surface grinding machine | REFORM CNC 300 | 1 | X 300, Y 200 | – | Eichenzell |
| Surface grinding machine | REFORM CNC rotary table | 1 | X 1,100 | – | Eichenzell |
| Surface grinding machine | MACO RT | 1 | X 400, Y 300, Z 500 | – | Eichenzell |
| Steam cleaning system | Elma Elmasteam 8 basic | 1 | – | – | Eichenzell |
| Ultrasonic cleaning system | Elma Elmasonic Select 900 | 2 | 65 litres, parts up to 550x460mm | – | Eichenzell |
| Hot-air drying | Elma Elmadry TD 300 | 1 | – | – | Eichenzell |
| Cleaning system | SPORER | 1 | – | – | Eichenzell |
| Parts washing unit | Bio-Circle | 1 | – | – | Eichenzell |
| Coordinate measuring machine | ZEISS Prismo 16/30/10 | 1 | X 1,600, Y 3,000, Z 1,000 | – | Eichenzell |
| Coordinate measuring machine | MITUTOYO Crysta-Apex | 1 | X 900, Y 1,600, Z 800 | – | Eichenzell |
| Measuring arm (coordinate measuring machine) | Faro FaroArm | 1 | Ø 3,700 | – | Eichenzell |
| Metrology | Keyence XM-T1000 | 1 | X 600, Y 500, Z 200 | – | Eichenzell |
| Vacuum test device (leak tester) | Pfeiffer Vacuum ASM 340 | 1 | Detectable gases ⁴He, ³He, H₂; minimum leak rate 1 × 10⁻¹² mbar·l/s | – | Eichenzell |
| Vacuum test device (leak tester) | Leybold Phoenix L300 | 1 | Detectable gases ⁴He, H₂; minimum leak rate < 5 × 10⁻¹² mbar·l/s | – | Eichenzell |
| Profile projector | MITUTOYO PV-5100 | 1 | – | – | Eichenzell |
| Roughness measuring device | MITUTOYO SJ-400 & SJ-411 | 1 | – | – | Eichenzell |
| Roughness measuring device | MarSurf PS 10 | 1 | – | – | Eichenzell |
| Height measuring device | MITUTOYO LH 600 E | 1 | – | – | Eichenzell |
| Hardness tester | UCI alphaDUR mini | 1 | – | – | Eichenzell |
| Coating thickness gauge | Sauter TE 1250-0.1FN | 1 | – | – | Eichenzell |
| Linear pallet storage system | WASSERMANN WORK-L | – | 10-99 pallets | – | Eichenzell |
Additional services
Quality and Metrology
Since 1994 the company has been certified to DIN EN ISO and carries out product- and customer-specific quality programmes (PQP). An integrated management system combines quality, environmental and safety aspects; every manufacturing step is checked and documented with coordinate measuring technology, vacuum leak testing (leak rates down to 1 × 10⁻¹² mbar·l/s) as well as hardness, roughness and coating thickness measurement.
| Evidence | Eichenzell |
|---|---|
| ISO 9001:2015 | |
| EN 9100:2018 | |
| ISO 14001:2015 |
Company History
- 1969
Founded in Eichenzell (Eastern Hesse) under the name HPI; Helmut Wassermann involved from the very beginning.
- 1976
Move to the first own factory building in the Rhön industrial park in Eichenzell; shortly afterwards introduction of CNC technology.
- 1980
Opening up of the vacuum technology application field and start of system manufacturing for this technology.
- 1985
Start of cam manufacturing.
- 1994
First certification to DIN EN ISO.
- 1999
Launch of the first in-house developed and manufactured tool changer.
- 2016
First certification to EN 9100:2018 (2024 transfer to TÜV Rheinland Cert).
- 2022
First certification to ISO 14001:2015.
- 2025
Recertification of ISO 9001:2015, EN 9100:2018 and ISO 14001:2015 by TÜV Rheinland (each valid until 2028).