Engineering office for structural design, building physics, formwork and reinforcement drawings, and expert reports in building construction.

Wehlmann Beratende Ingenieure Partnerschaft mbB
Recklinghausen (Headquarters)New on Amplifa
About Wehlmann Ingenieure
Wehlmann Ingenieure is a family-run engineering office from Recklinghausen specializing in structural design, building physics and civil engineering services in general building construction. Its range of services covers statics and design of structures including stability verifications, building physics verifications such as sound, thermal and energy-saving calculations, the preparation of formwork and reinforcement drawings for concrete construction, as well as independent expert reports, structural inspections, damage analyses and refurbishment concepts. In addition, technical planning and site analyses are offered. Structures are designed in solid construction, structural steel and timber, ranging from residential and industrial buildings to projects with municipalities and property developers. Clients include municipalities such as the city of Recklinghausen, housing companies such as Vivawest, the German Caritas Association, and companies from industry and energy such as Eavor and Deutsche Gasrußwerke. According to its website, more than 5,000 projects have been realized; the experience in civil engineering spans over 35 years.
- Site
- Recklinghausen
- Processes
- Structural design (statics, engineering, structural stability, calculation), Building physics & energy-saving verifications (sound, thermal, thermal analysis, energy, Formwork and reinforcement drawings (concrete construction, detail and execution planning), Expert reports & consulting (structural reports, structural inspection, damage analysis,, Technical planning and site analyses, Structural design, Building physics & energy-saving verifications, Formwork and reinforcement drawings
- Materials
- Structural steelwork, Solid construction / reinforced concrete, Timber construction
- Industries
- Building construction, Solid construction, Structural steelwork, Timber construction, Residential construction, Industrial construction
- 01
Basic assessment and consulting
- 02
Design and structural calculation
- 03
Design planning
- 04
Formwork and reinforcement drawings / building physics verifications
- 05
Support during execution
- 06
Documentation
Construction Types and Materials
Structural steelwork
Structural design and engineering in steel construction, e.g. staircase and railing structures.
Solid construction / reinforced concrete
Formwork and reinforcement drawings as well as stability verifications for concrete construction.
Timber construction
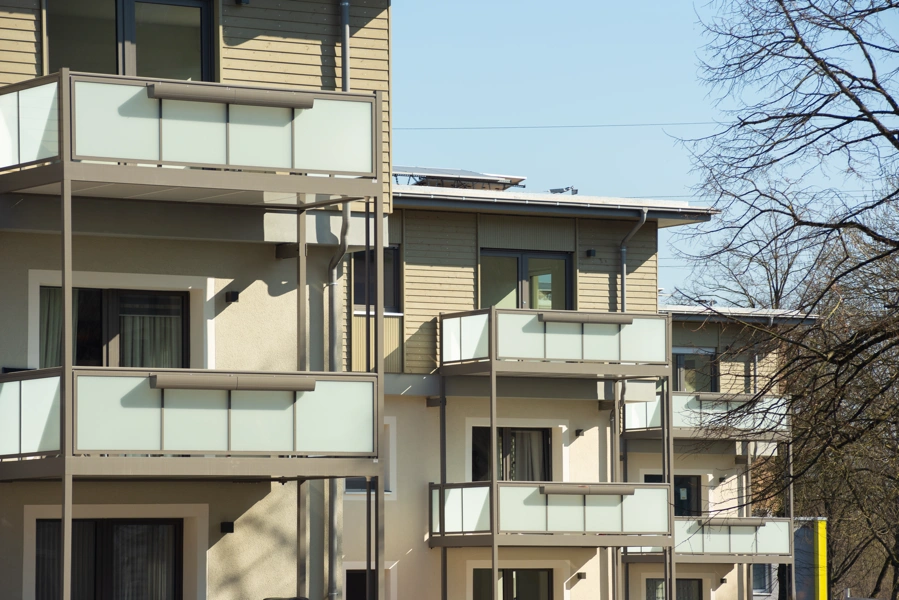
Planning of structures in timber construction, e.g. modular rooftop extensions in timber frame construction.
Location
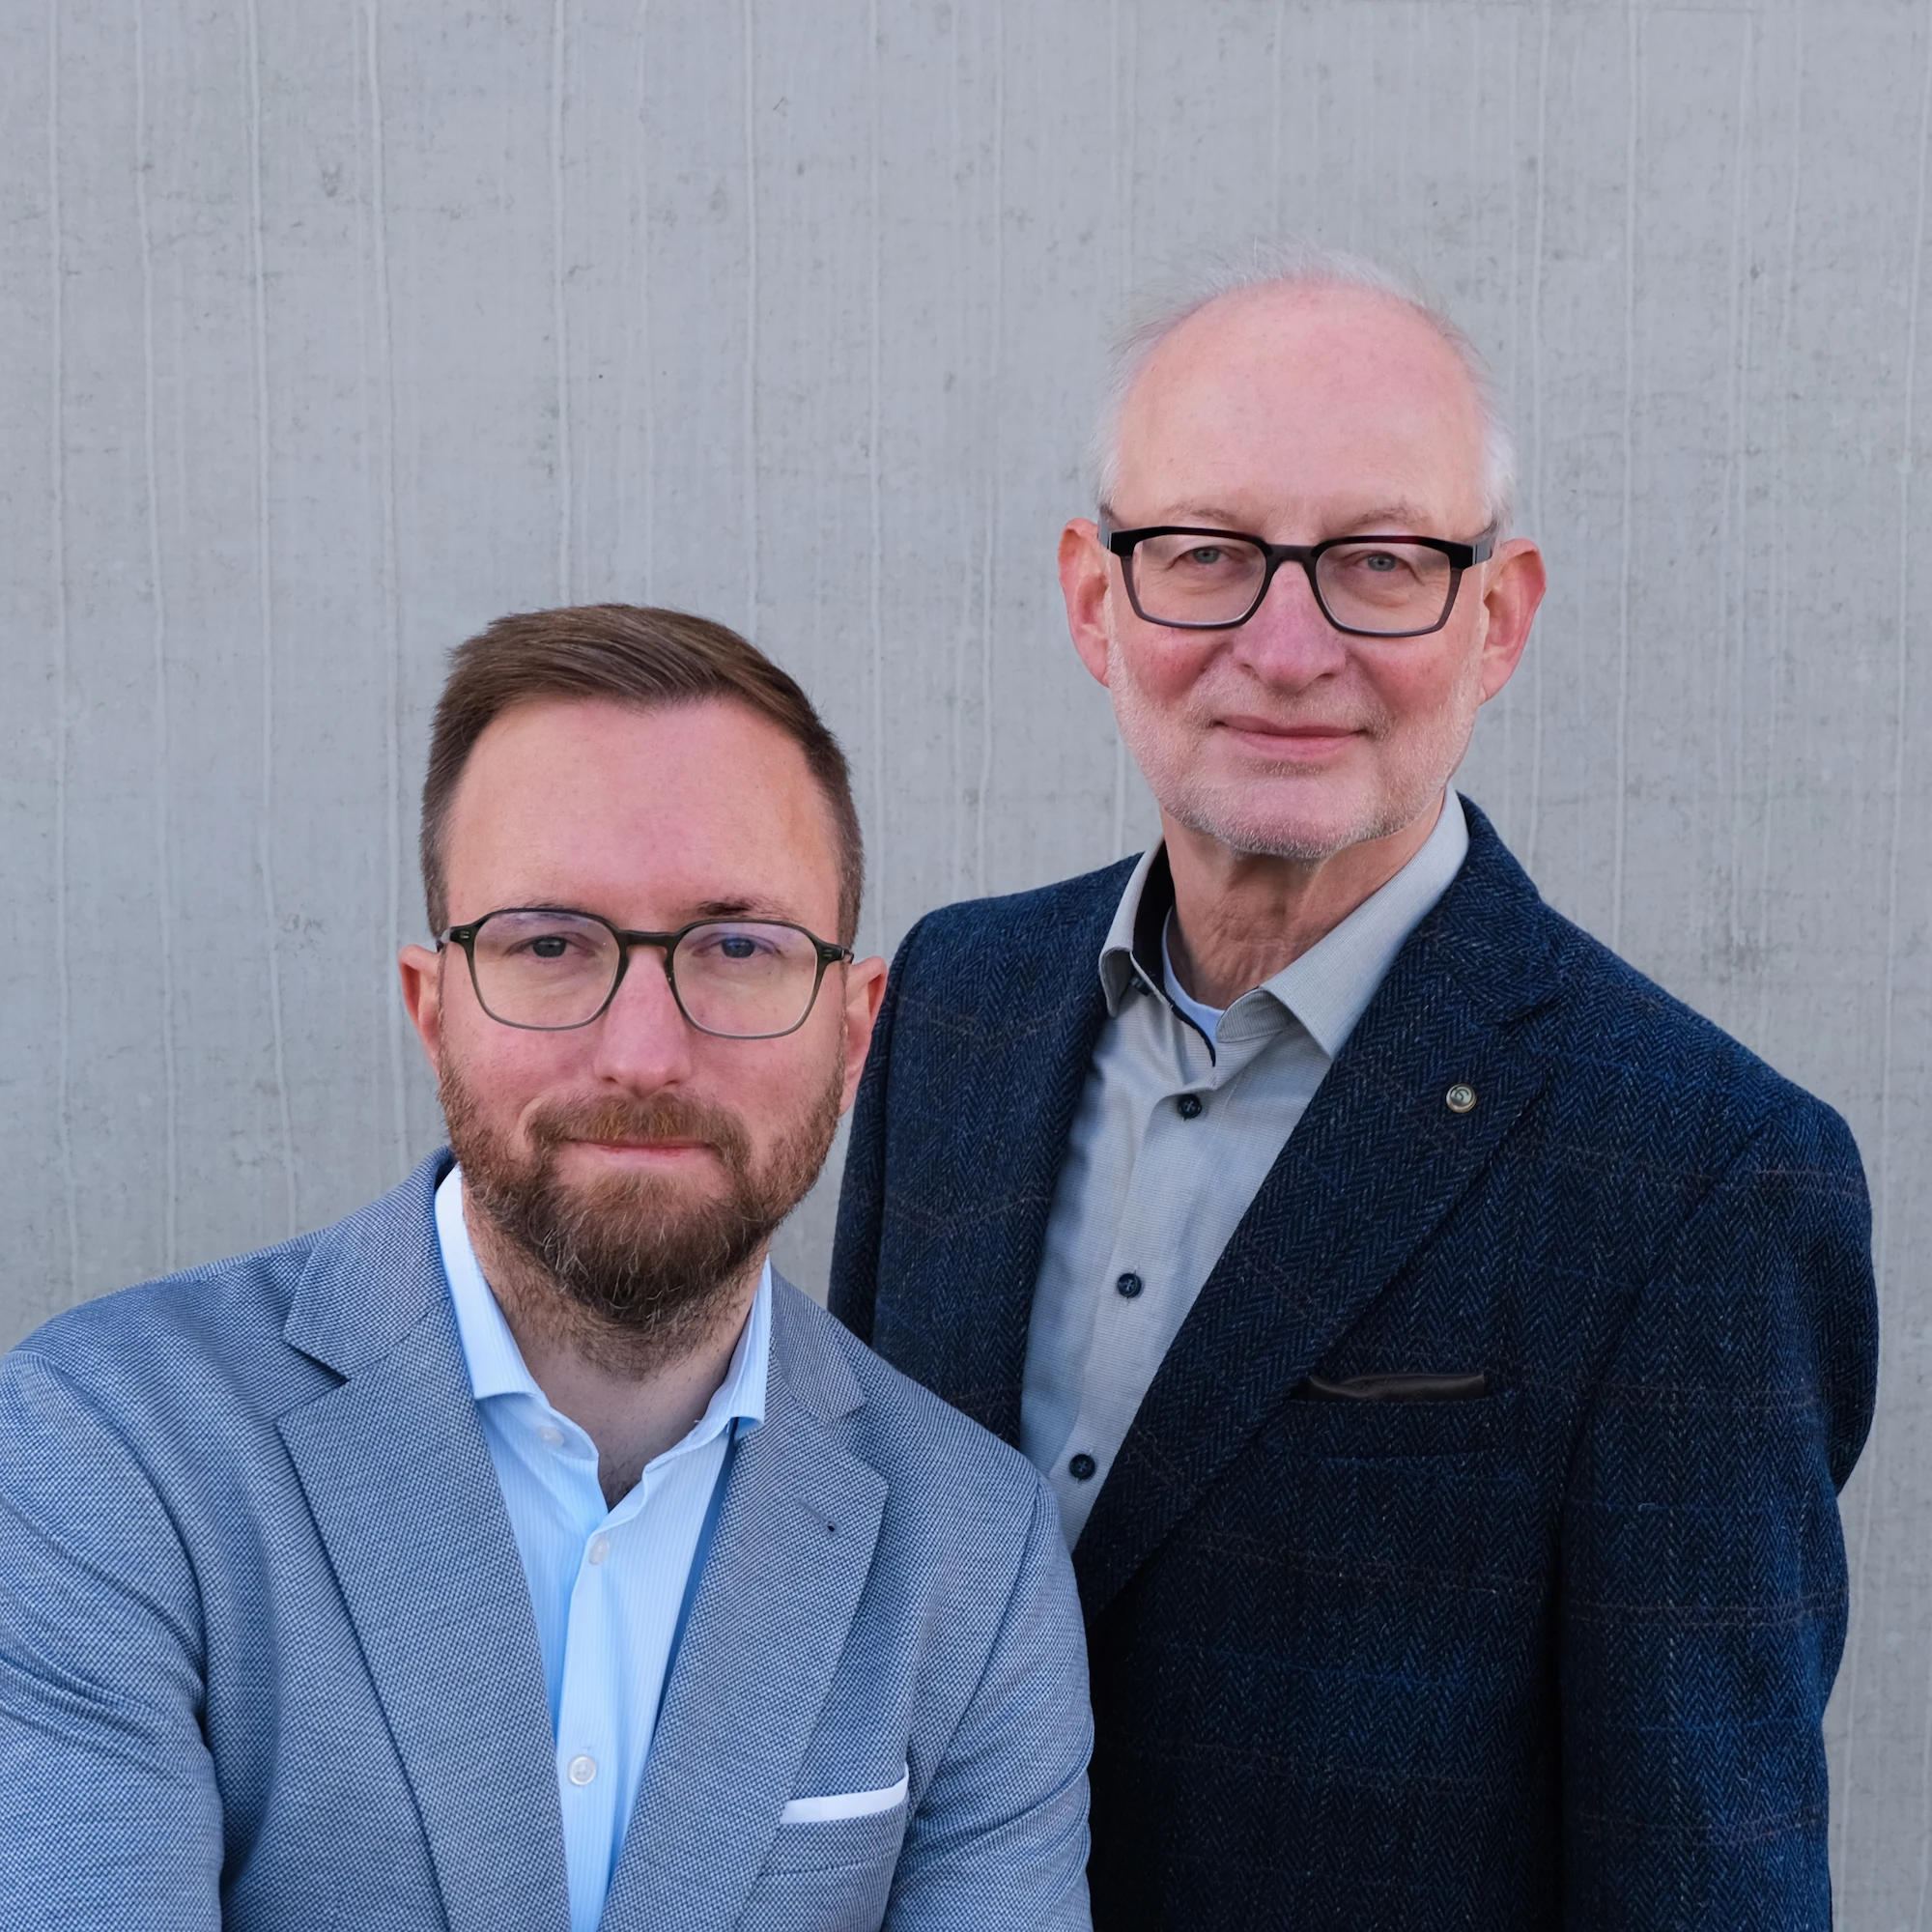
Recklinghausen
DEHeadquarters
Selected Projects
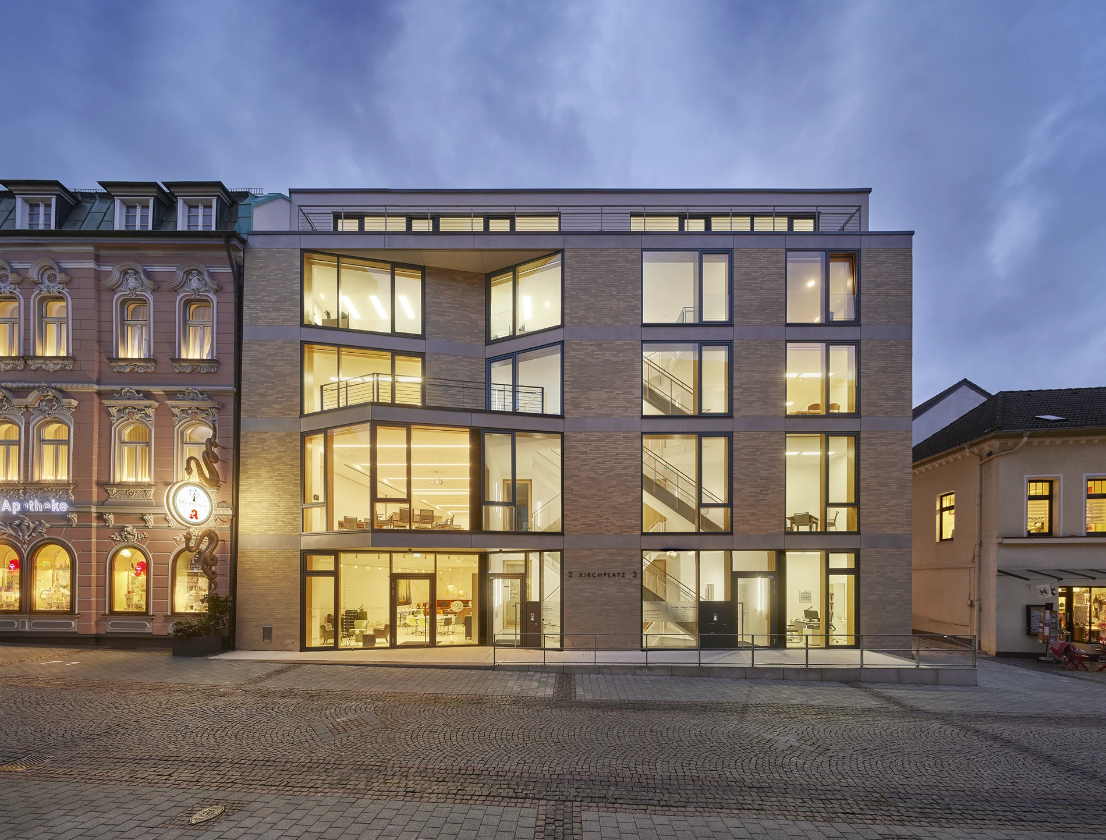
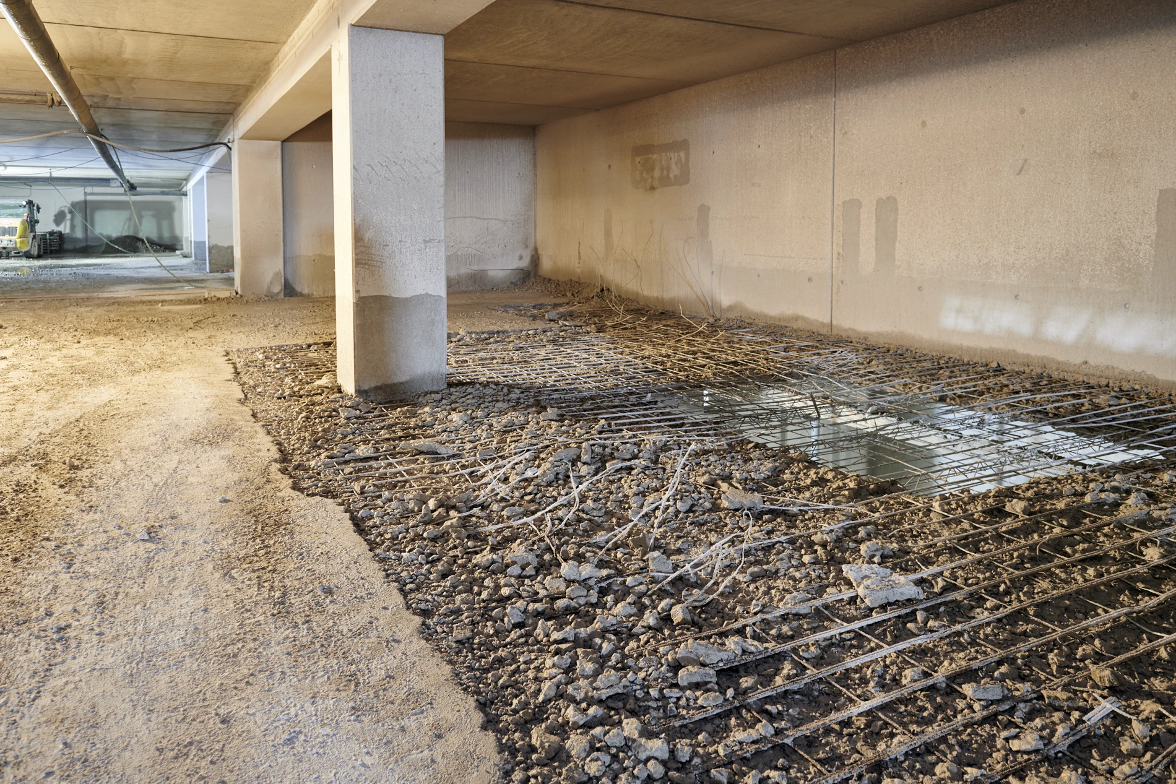
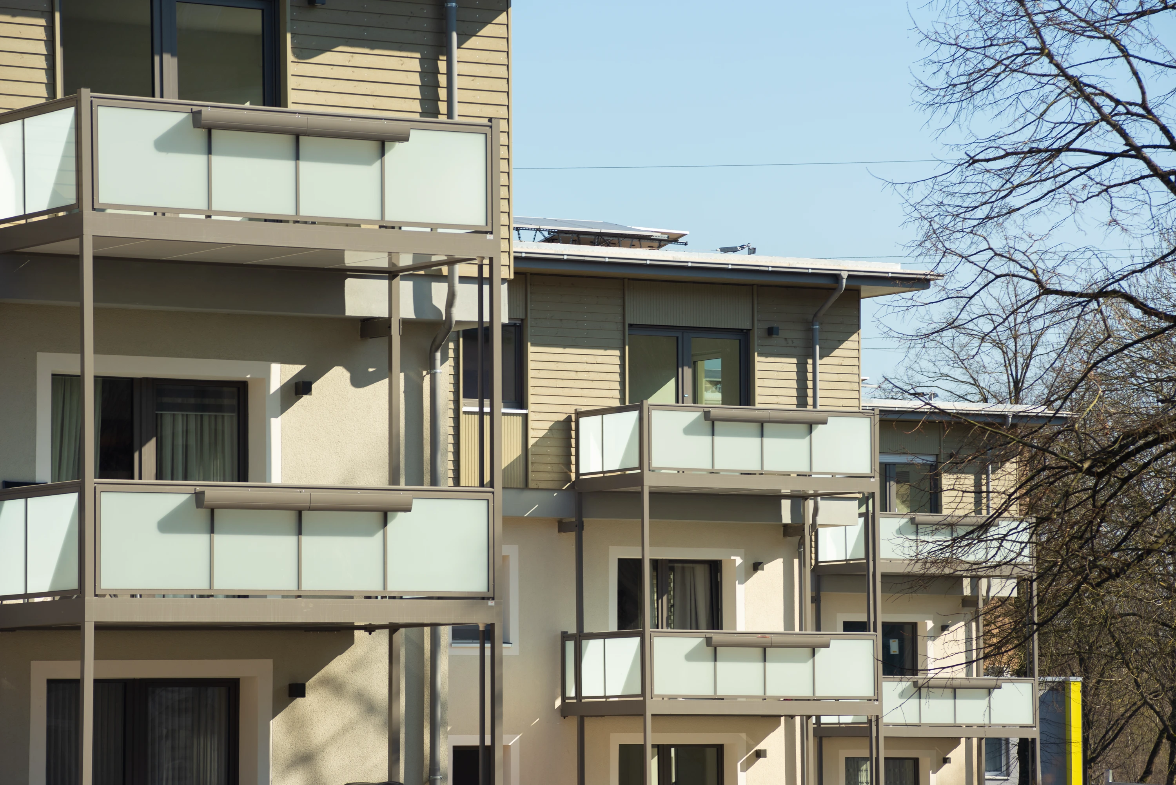
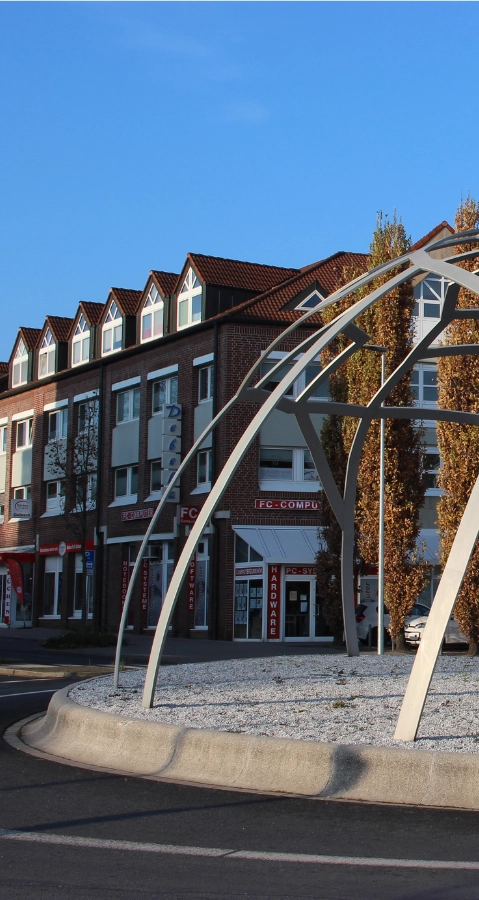
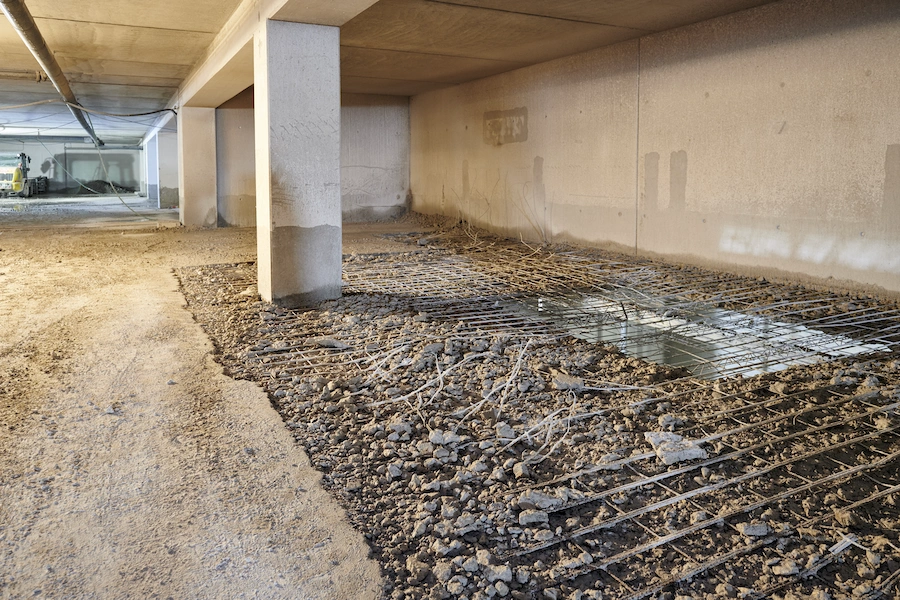
Inside the production
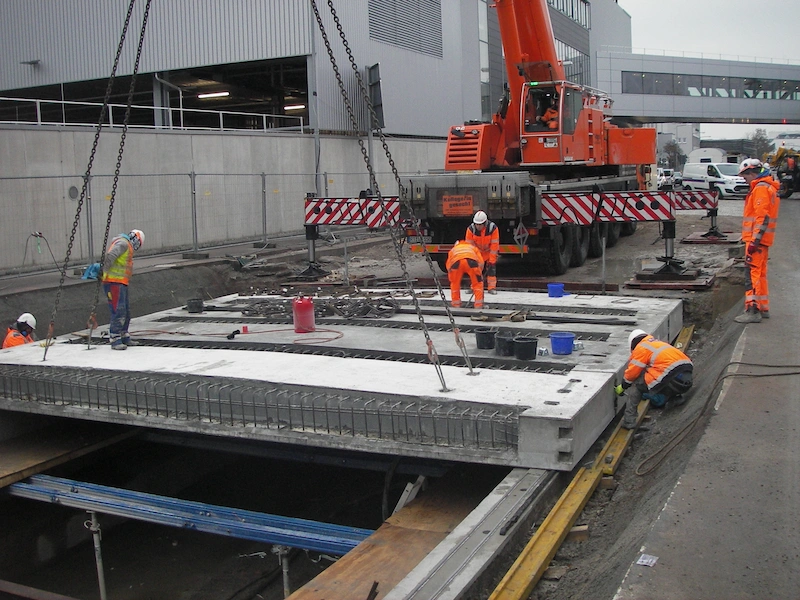
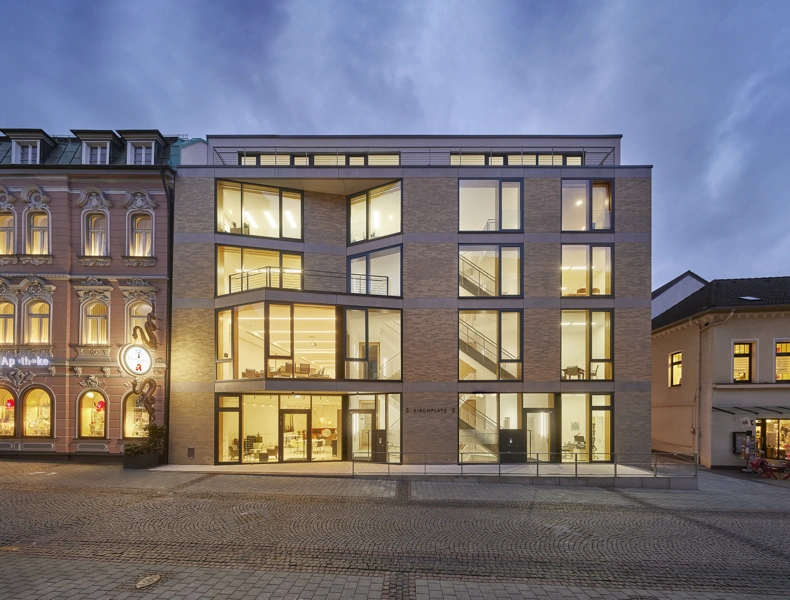

Industries
Processes & technical limits
| Processes | Tolerance | Max. part | Weight | Lot size | Materials |
|---|---|---|---|---|---|
| Structural design (statics, engineering, structural stability, calculation)Engineering | – | – | – | – | Stahl, Holz, Beton |
| Building physics & energy-saving verifications (sound, thermal, thermal analysis, energyEngineering | – | – | – | – | – |
| Formwork and reinforcement drawings (concrete construction, detail and execution planning)Engineering | – | – | – | – | Beton |
| Expert reports & consulting (structural reports, structural inspection, damage analysis,Engineering | – | – | – | – | – |
| Technical planning and site analysesEngineering | – | – | – | – | – |
Additional services
Reference customers