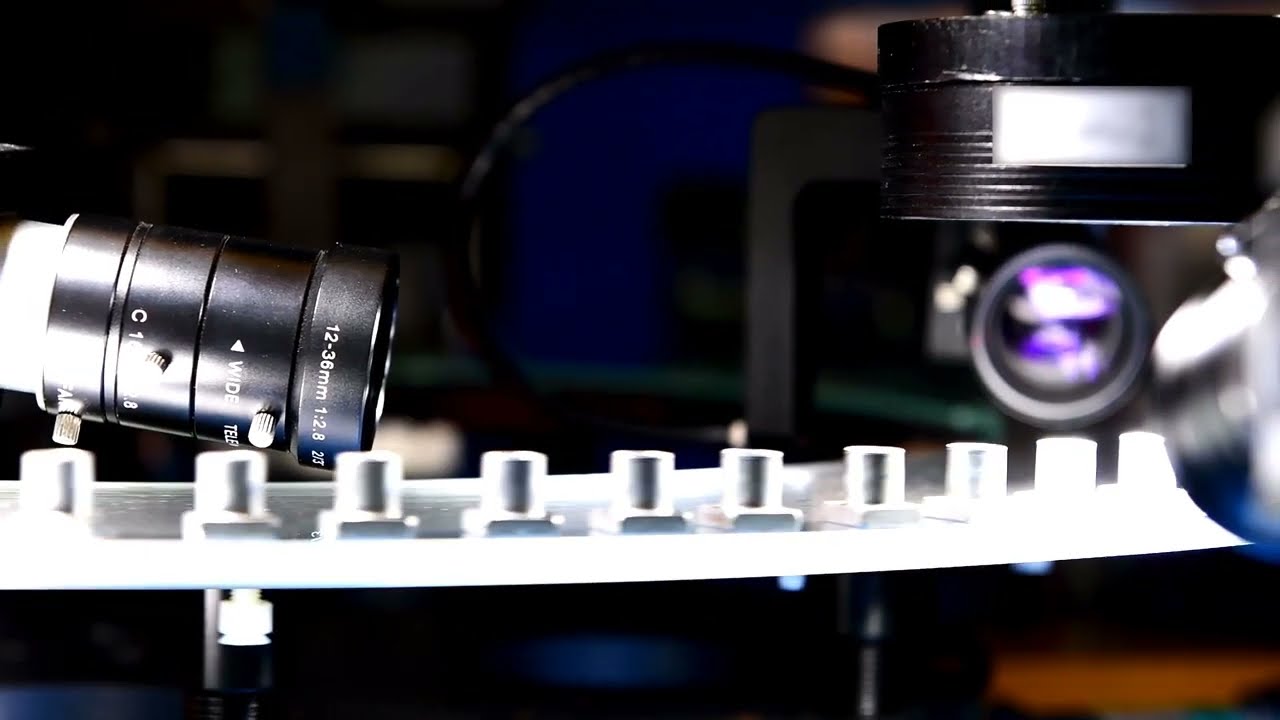
Test and inspection systems with multi-camera sensor bars for 2D/3D quality control in industrial production processes
Xaptec GmbH
Gelsenkirchen · GladbeckNew on Amplifa
About Xaptec
Xaptec is a manufacturer of systems and components for inspection and testing in continuous production and transport processes. The company develops and manufactures, in its own production facilities, multi-camera sensor bars, light bars and multi-sensor systems as well as turnkey test and inspection systems based on them for capturing 2D and 3D quality characteristics of piece goods and strip-shaped products. The product portfolio comprises the 3D inspection systems XC1–XC3, the measurement systems XM1–XM3 for strip width and strip position, temperature measurement bars based on thermopile sensors, and the Tin Can Detector for contactless inline detection of longitudinal grooves at the winder. All components are designed and manufactured at the Gladbeck or Gelsenkirchen site — from electronics development and mechanical design through to software. Software, hardware, mechanics and data interfaces are adapted to customer-specific requirements. Xaptec supplies end customers, engineering offices, plant engineers and system integrators; the systems are used across industries from food production to the steel industry, among others in film production and packaging automation. Service operations are carried out across Europe and worldwide.
- Site
- Gelsenkirchen
- Processes
- Test and inspection systems (2D/3D quality characteristics, multi-camera technology), 3D inspection XC (measuring bar + laser bar, variants XC1/XC2/XC3), Strip width and strip position measurement XM1/XM2/XM3, Temperature measurement across the strip (thermopile sensors), Tin Can Detector – 3D inline metrology at the winder (longitudinal groove / tin-canning detection), Electronics development and mechanical design of proprietary components, Design and manufacture of sensor bars, light bars and multi-sensor systems, Test and inspection systems (2D and 3D quality characteristics)
- Materials
- Blown film, Flat film, Tape, CMOS sensor technology, TOF sensor technology (Time-of-Flight), LWIR sensor technology (infrared), Thermopile sensors
- Certificates
- Innovative through Research (Donors' Association)
- Employees
- 11–50
- Industries
- Food industry, Steel industry, Film production (blown film, flat film, tape), Packaging automation, Plant engineering, Mechanical engineering
- 01
Design and electronics development
- 02
Mechanical and optical manufacturing
- 03
Software and data interfaces
- 04
Factory calibration
- 05
System integration at the customer
- 06
Service and maintenance
Technologies and Sensor Technology
CMOS sensor technology
CMOS-based multi-camera sensor bars capture 2D geometric characteristic data of piece goods and strip material.
TOF sensor technology (Time-of-Flight)
TOF sensors enable 3D measurement of quality characteristics in the running process.
LWIR sensor technology (infrared)
LWIR sensors are used in sensor bars, among other things, for temperature measurement across the strip.
Thermopile sensors
Thermopile sensors arranged without gaps in the bar profile measure strip temperatures from -30 °C to 300 °C.
Blown film
Test object of the Tin Can Detector for detecting longitudinal grooves at the winder.
Flat film
Test object of the inline 3D metrology for safeguarding winding quality.
Tape
Strip material that is continuously and contactlessly tested with the Tin Can Detector.
Locations
Gelsenkirchen
DEHeadquarters, development and manufacturing
- Tin Can Detector (3D inline metrology at the winder)
Gladbeck
DEDesign and manufacturing (mechanics, optics, electronics, software)
- Sensor bars (multi-camera sensor bars, LWIR, TOF or CMOS sensors)
- Light bars
- Multi-sensor controllers
- 3D inspection systems XC1/XC2/XC3
- Strip width and strip position measurement systems XM1/XM2/XM3
Systems and Components
Inside the production
Industries
Processes & technical limits
| Processes | Tolerance | Max. part | Weight | Lot size | Materials |
|---|---|---|---|---|---|
| Test and inspection systems (2D/3D quality characteristics, multi-camera technology)Testing | – | – | – | – | Piece goods, strip-shaped products |
| 3D inspection XC (measuring bar + laser bar, variants XC1/XC2/XC3)Testing | Resolution x/z: XC1 0.02 mm; XC2 0.10 mm; XC3 0.40 mm | 200 mm ... 4800 mm | – | – | strip-/web-shaped materials |
| Strip width and strip position measurement XM1/XM2/XM3Testing | Resolution x: XM1 0.02 mm; XM2 0.10 mm; XM3 0.40 mm | 200 mm ... 4800 mm | – | – | strip-/web-shaped materials |
| Temperature measurement across the strip (thermopile sensors)Testing | Measurement uncertainty -0.5 K ... +0.5 K | 200 mm ... 4800 mm | – | – | strip-/web-shaped materials |
| Tin Can Detector – 3D inline metrology at the winder (longitudinal groove / tin-canning detection)Testing | – | – | – | – | Blown film, Flat film, Tape |
| Electronics development and mechanical design of proprietary componentsEngineering | – | – | – | – | – |
6 Anlagen & Maschinen
| Machine | Manufacturer / model | Quantity | Working area | Year built | Site |
|---|---|---|---|---|---|
| Sensor bars (multi-camera sensor bars, LWIR, TOF or CMOS sensors) | Xaptec | – | – | – | Gladbeck / Gelsenkirchen |
| Light bars | Xaptec | – | – | – | Gladbeck |
| Multi-sensor systems / multi-sensor controllers | Xaptec | – | – | – | Gladbeck |
| 3D inspection system XC1/XC2/XC3 (measuring bar + laser bar) | Xaptec XC1/XC2/XC3 | – | x: 200–4800 mm; z: XC1 0–20 mm, XC2 0–100 mm, XC3 0–400 mm | – | Gladbeck |
| Strip width and strip position measurement system XM1/XM2/XM3 | Xaptec XM1/XM2/XM3 | – | x: 200–4800 mm | – | Gladbeck |
| Tin Can Detector (3D inline metrology at the winder) | Xaptec Tin Can Detector | – | – | – | Gelsenkirchen |
Additional services
Reference customers
Quality and Research
The sensor bars and light bars are calibrated at the factory and deliver sensor data in real time for process control and quality assurance. Xaptec bears the 'Innovative through Research' seal of the Donors' Association for research-based companies.
| Evidence | Gelsenkirchen |
|---|---|
| Innovative through Research (Donors' Association) |
History
- 2014
Since 2014, the Donors' Association has awarded the seal 'Innovative through Research'; Xaptec bears this seal.
- 2019
Spin-off by graduates of Westphalian University of Applied Sciences; article published in the NRW university network on 15.11.2019.
- 2021
Interview with co-founder Marco Brinker in the NRW university network (01.03.2021).