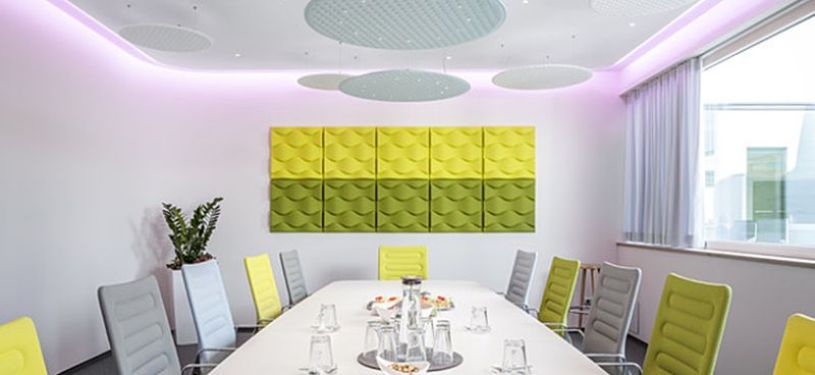
Architecture office for design and spatial design based in Weiden in der Oberpfalz.

Yellow Space Architektur und Feng Shui
Weiden i.d.OPf.New on Amplifa
About Yellow Space
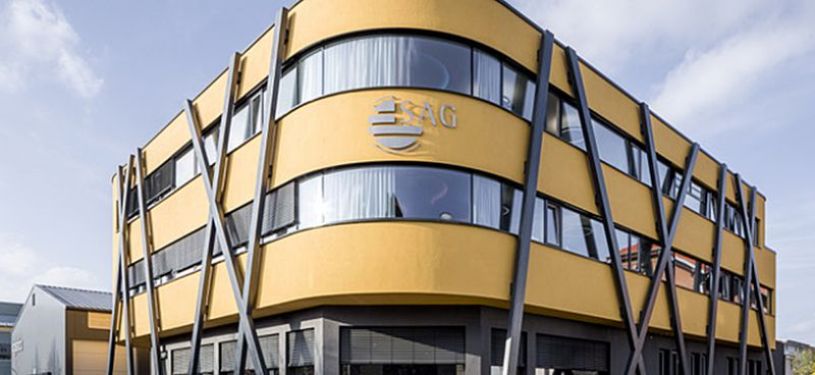
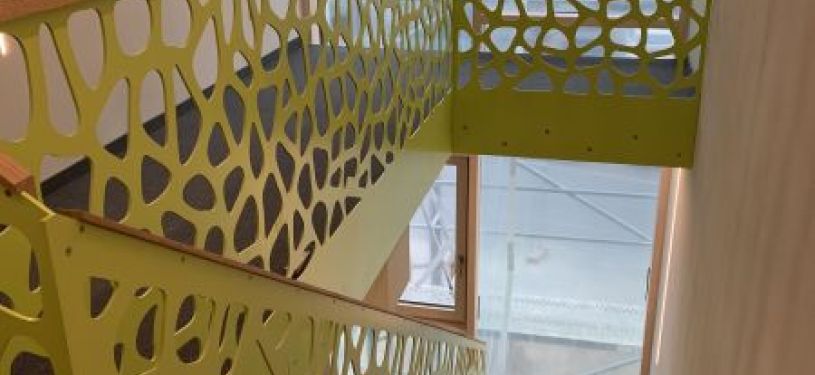
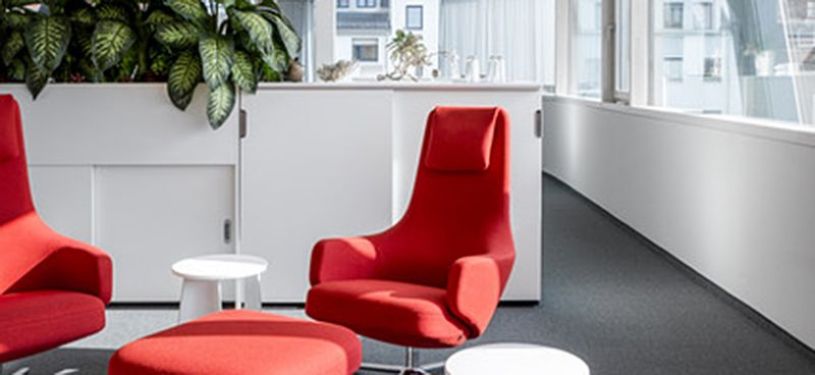
Yellow Space is an architecture office run by Ina Samhammer, Dipl.-Ing. Architecture, located at Raiffeisenstraße 18 in Weiden in der Oberpfalz. The office specializes in architecture, spatial design and interior architecture and additionally provides Feng Shui consulting. Project references include office buildings with rooftop extensions and renovation works, logistics and gallery halls, school buildings such as the Wittau primary school in Haigerloch, as well as medical and dental practices. According to its self-description, Yellow Space stands for a consistent understanding of space and design; the style is described as clear and functional with a certain wink. Executed work includes, in addition to building designs, facade design, lighting and material concepts as well as the interior design of work and lounge areas.
- Site
- Weiden i.d.OPf.
- Processes
- Architecture, Spatial Design, Feng Shui
- Materials
- Architecture, Spatial Design, Feng Shui
- Industries
- Architecture, Interior Architecture
- 01
Consulting and Design
- 02
Planning
- 03
Spatial Design
- 04
Project Realization
Service Areas
Architecture
Design and planning of new-build, renovation and rooftop extension projects.
Spatial Design
Design of interior spaces including lighting and material concepts.
Feng Shui
Consulting on spatial effect and design according to Feng Shui principles.
Locations
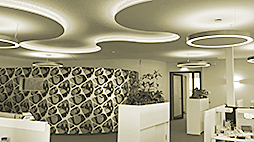
Weiden i.d.OPf.
DEOffice/Studio
- Materials
- Architecture, Spatial Design, Feng Shui
Projects
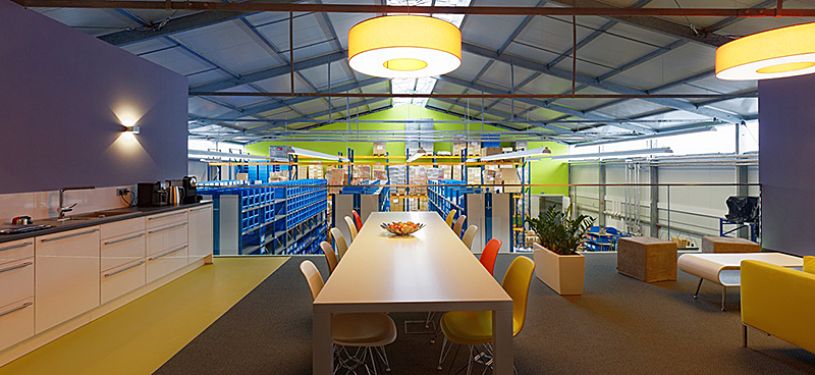

Inside the production

Industries
Additional services
Reference customers