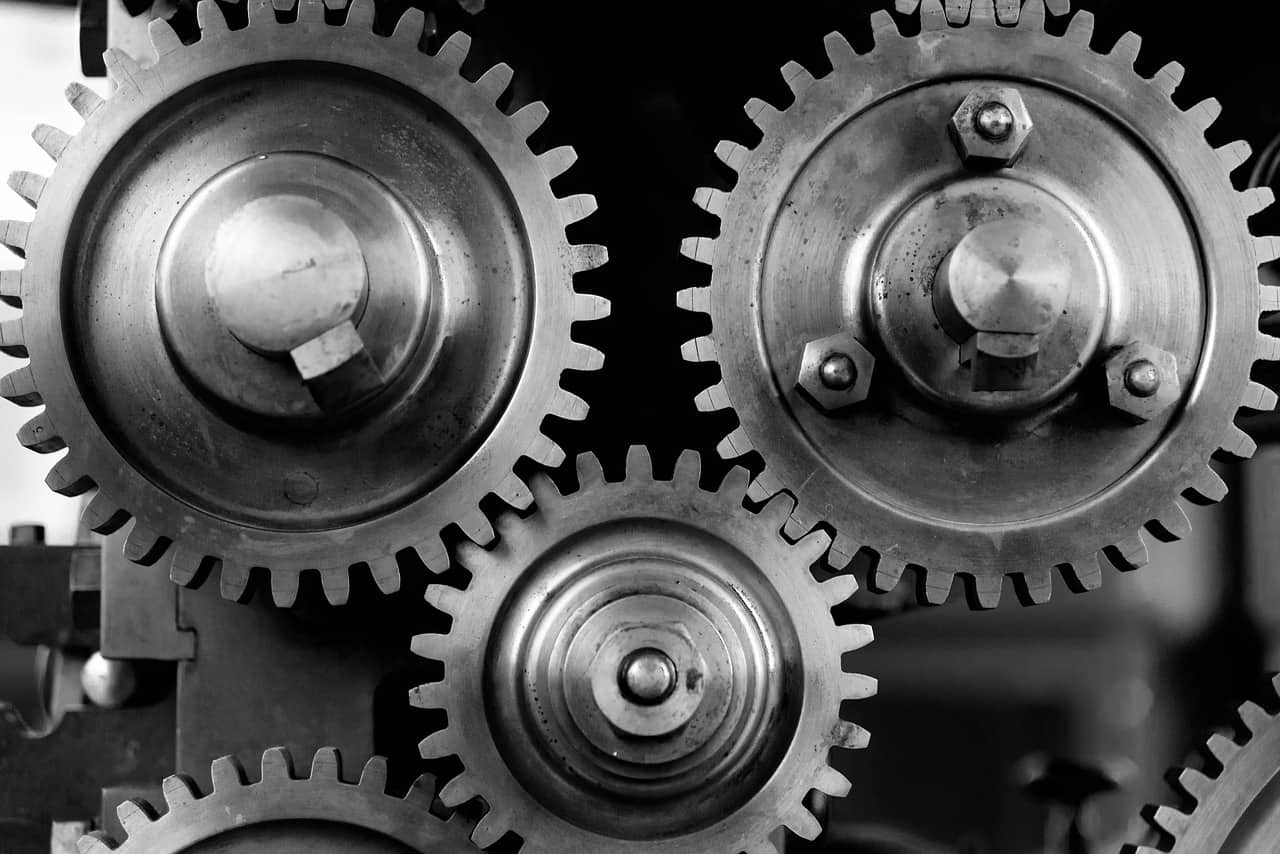
Manufacture of gears, pinion shafts and gear couplings to drawing in Unna.
Zahnradfabrik S. Liesen
UnnaNew on Amplifa
About Zahnradfabrik Liesen
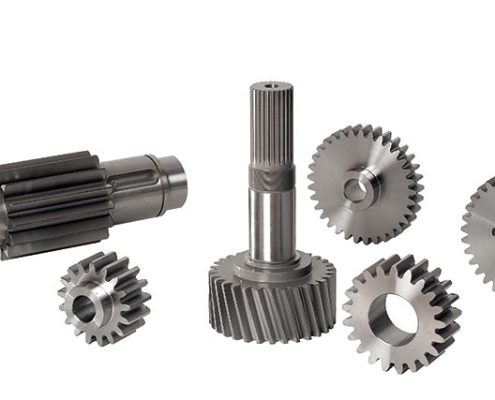
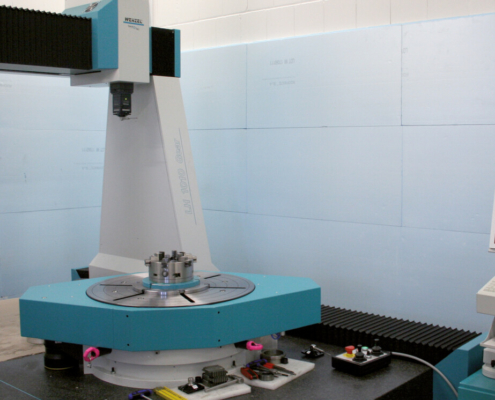
Zahnradfabrik S. Liesen is a gear manufacturer based in Unna, North Rhine-Westphalia, producing transmission components according to customer requirements. The specialty is spur gears, pinion shafts and gear couplings, manufactured from engineering drawings, enquiry sketches or sample/prototype. Production covers single parts as well as small and medium batch sizes. Geometry quality control is performed separately from the grinding machine on a fully automatic CNC-controlled gear measuring machine that inspects workpieces up to 1,000 mm in diameter and up to 1,500 kg and documents the quality. The company offers full service including consultation, planning, manufacturing and shipping readiness. Since 1992, more than 100,000 gears have been manufactured. Production takes place in Unna on Hammer Straße, where the administration is also located.
- Site
- Unna
- Processes
- Gear flank grinding, Gear hobbing, Gear measurement (CNC-controlled measuring machine), Manufacture of gears (spur gears), pinion shafts and gear couplings to, Gear manufacturing to engineering drawing, Manufacturing to enquiry sketch, Manufacturing to sample/prototype, Single-part and small-series production
- Certificates
- Quality inspection/documentation on CNC measuring machine
- Industries
- Drive technology, Transmission engineering, Mechanical engineering
- 01
Consultation
- 02
Planning
- 03
Manufacturing (gear hobbing)
- 04
Gear flank grinding
- 05
Quality inspection/documentation on CNC measuring machine
- 06
Shipping
Locations
Unna
DEManufacturing/Administration
- Part weight / size
- Workpieces up to Ø 1,000 mm
- Lot size
- Single parts up to medium batch sizes
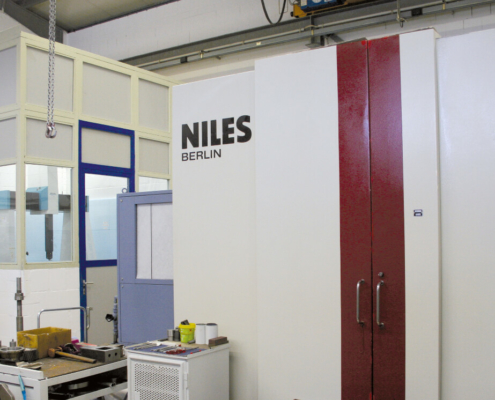
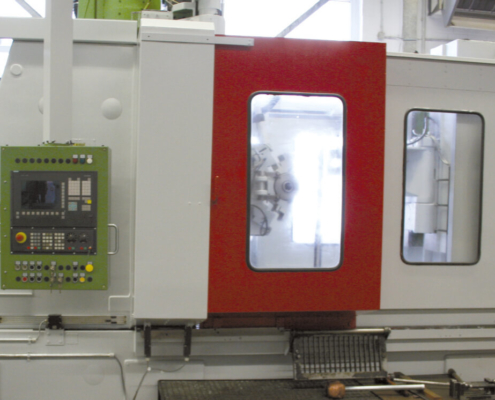
- 2 NILES gear flank grinding machines with measuring room
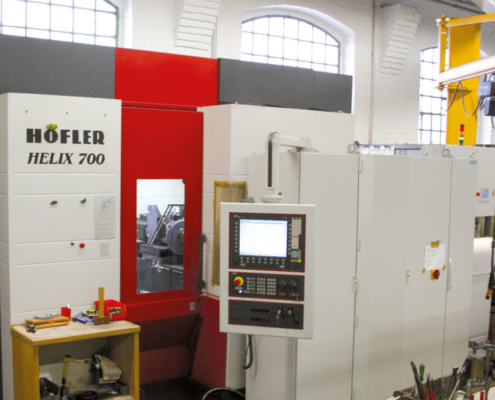
- 2 HÖFLER gear flank grinding machines
- Gear hobbing machines Modul 1500 (2 units)
- WENZEL gear measuring machine (1 unit)
Components
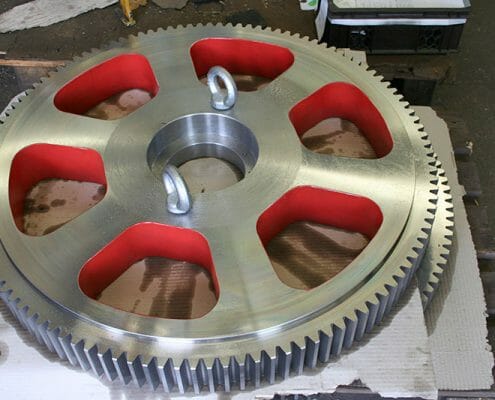
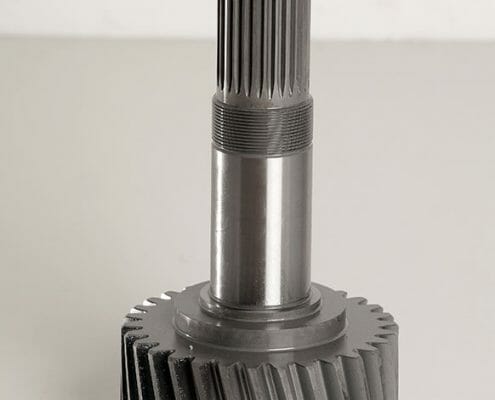
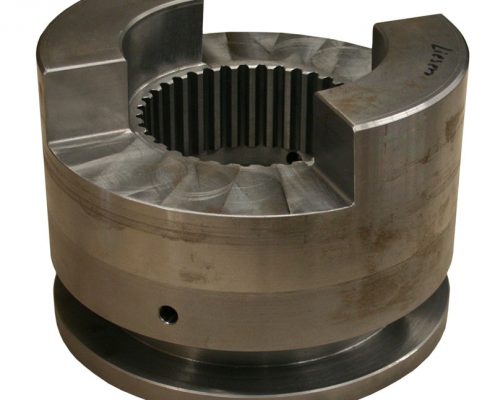
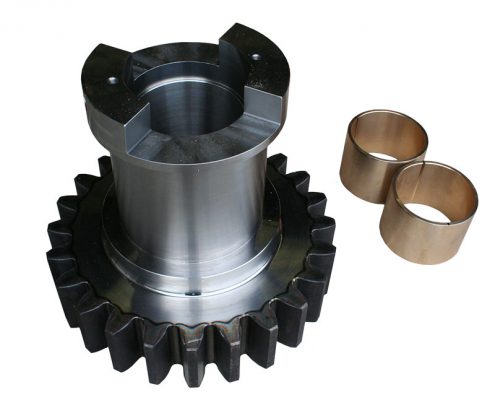
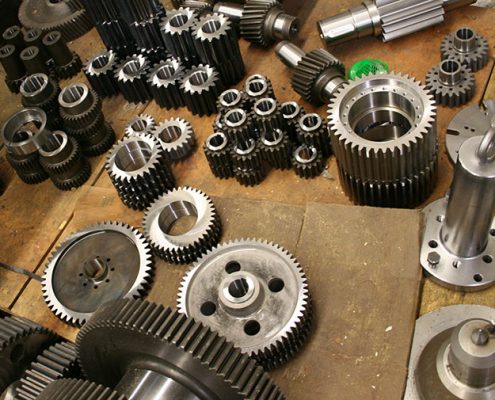
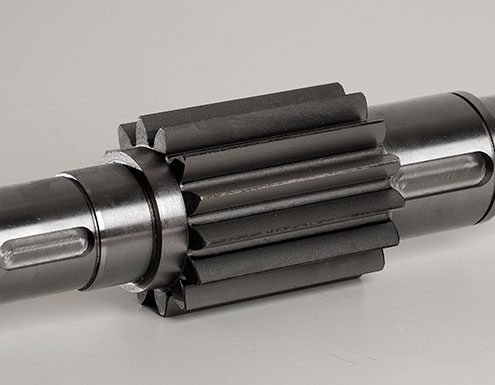
Inside the production
Industries
Processes & technical limits
| Processes | Tolerance | Max. part | Weight | Lot size | Materials |
|---|---|---|---|---|---|
| Gear flank grindingMachining | – | up to Ø 1,000 mm | – | Single parts – medium batch sizes | – |
| Gear hobbingMachining | – | up to Ø 1,000 mm | – | Single parts – medium batch sizes | – |
| Gear measurement (CNC-controlled measuring machine)Testing | – | up to Ø 1,000 mm | up to 1,500 kg | – | – |
| Manufacture of gears (spur gears), pinion shafts and gear couplings toMachining | – | up to Ø 1,000 mm | – | Single parts – medium batch sizes | – |
4 Anlagen & Maschinen
| Machine | Manufacturer / model | Quantity | Working area | Year built | Site |
|---|---|---|---|---|---|
| Gear flank grinding machine | NILES | 2 | Workpieces up to Ø 1,000 mm; measuring room | – | Unna |
| Gear flank grinding machine | HÖFLER | 2 | – | – | Unna |
| Gear hobbing machine | Modul 1500 | 1 | – | – | Unna |
| Gear measuring machine | WENZEL | 1 | Workpieces up to Ø 1,000 mm and up to 1,500 kg | – | Unna |
Additional services
Quality
Geometry quality verification is performed on a fully automatic CNC-controlled WENZEL gear measuring machine that inspects workpieces up to 1,000 mm in diameter and up to 1,500 kg. The inspection is carried out separately from the grinding machine, and the quality of the gears is documented.
| Evidence | Unna |
|---|---|
| Quality inspection/documentation on CNC measuring machine |
History
- 1992
Start of gear manufacturing; more than 100,000 gears manufactured since then