Execution-ready formwork, rebar, and precast element plans, as well as steel construction and BIM planning from Dreieich.
Zehentner + Ingenieure Technische Zeichnungen GmbH
DreieichNew on Amplifa
About us
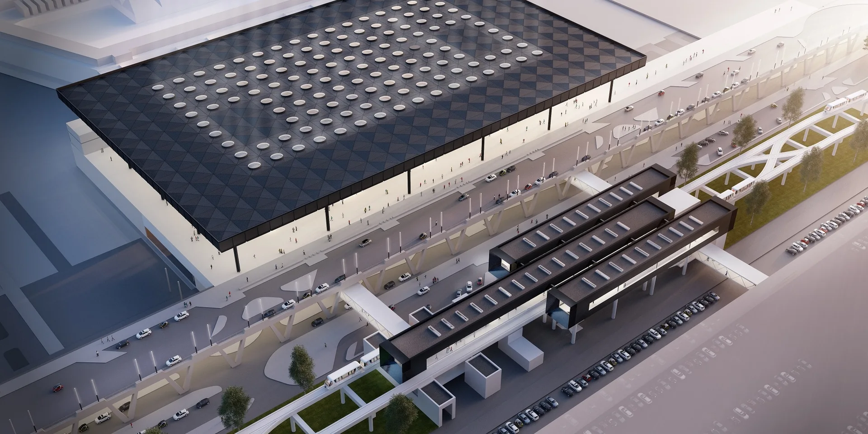
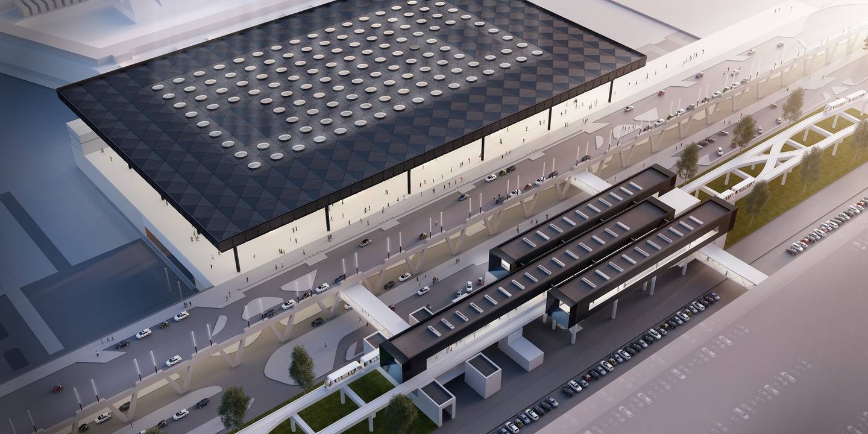
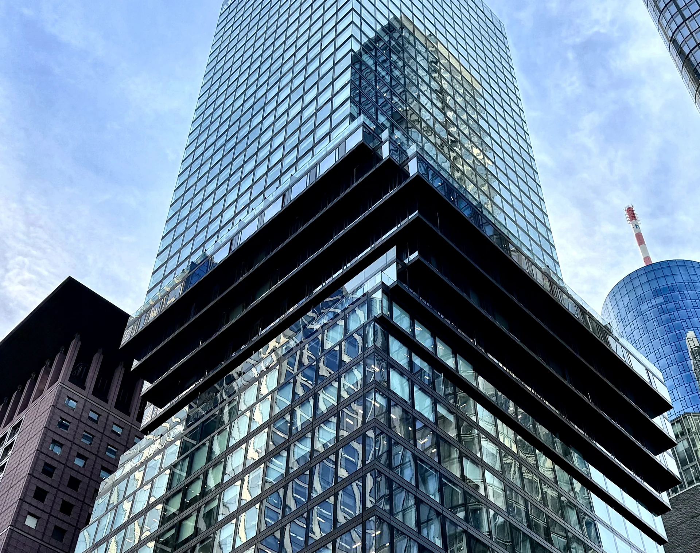
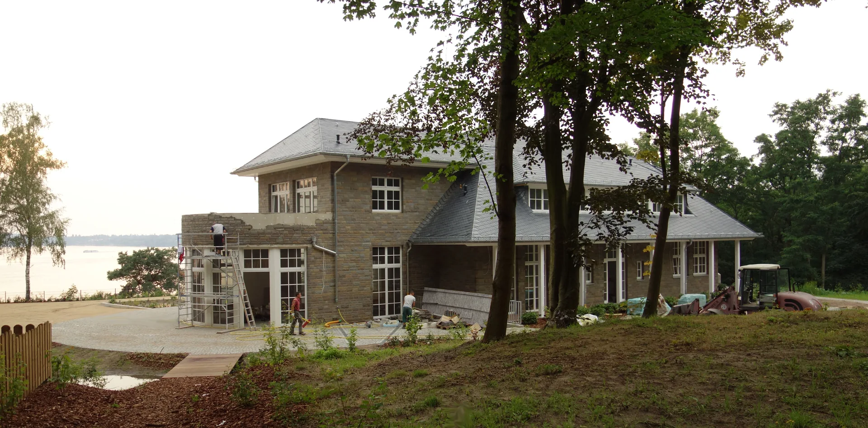
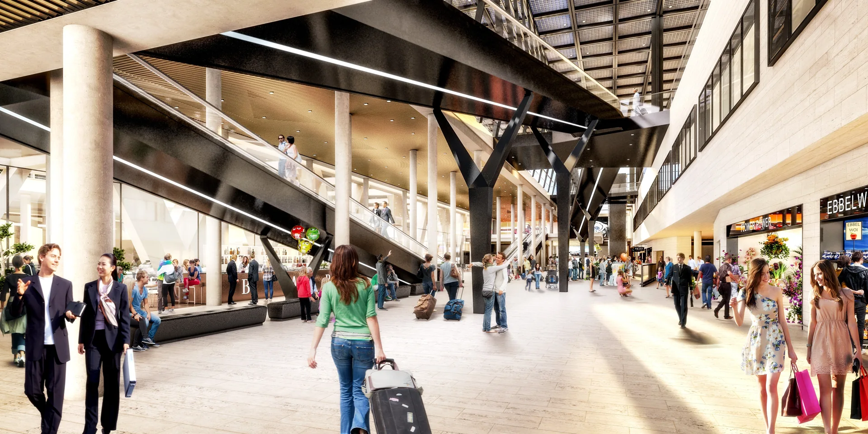
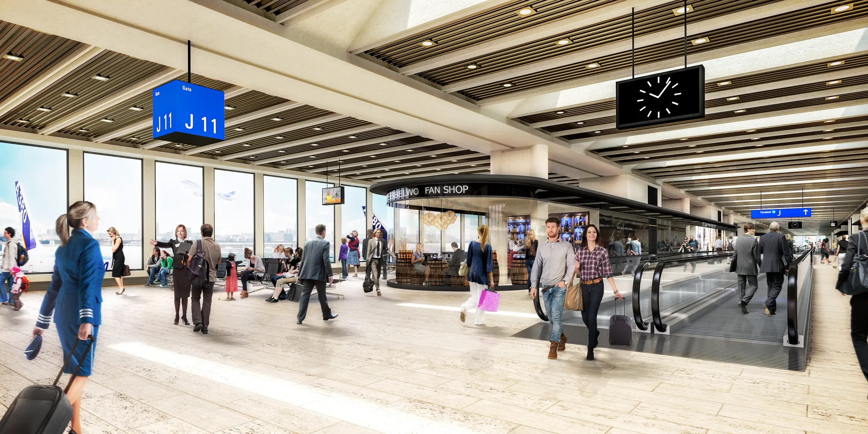
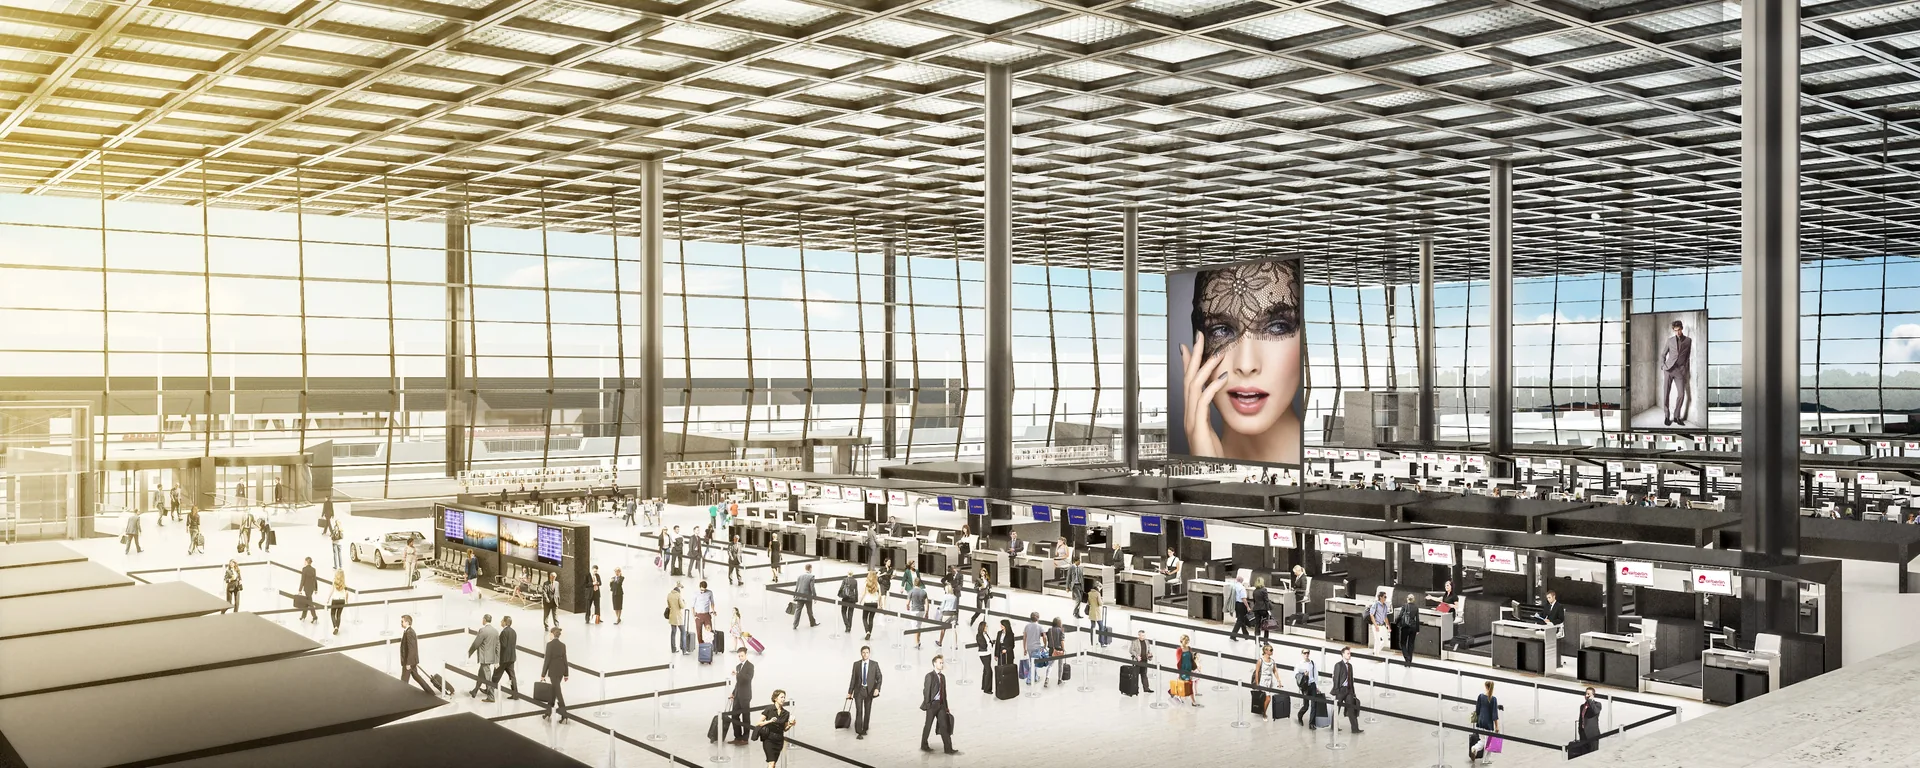
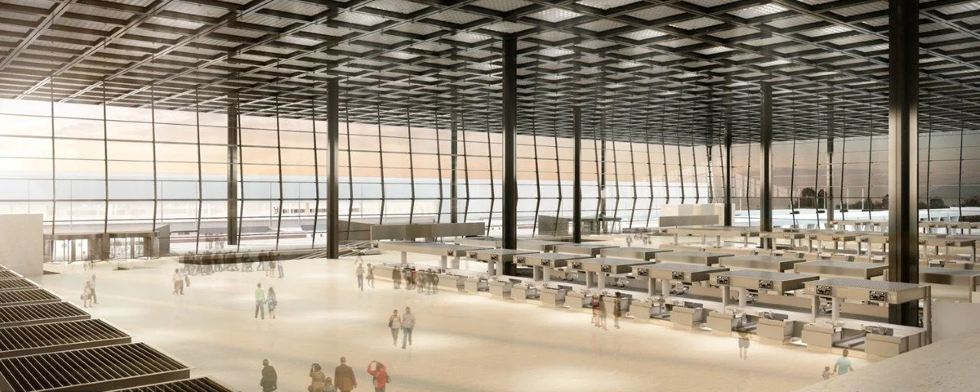
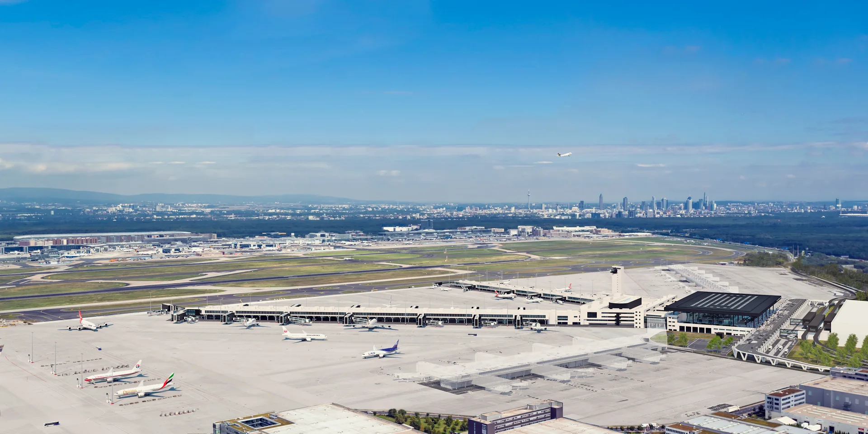
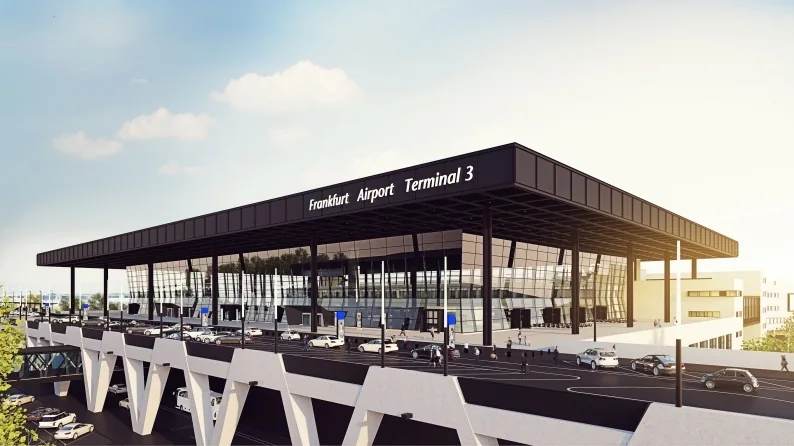
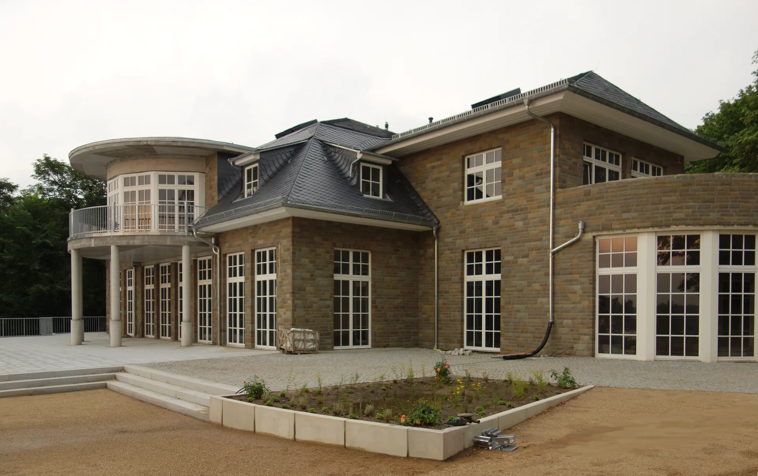
Zehentner + Ingenieure Technische Zeichnungen GmbH is a design office in Dreieich in the Rhein-Main area that has been active in technical drawings since 1986. The company creates structural framework drawings, formwork plans, reinforcement plans, steel construction summaries, as well as excavation support and borehole pile plans for high-rise, civil, and industrial construction projects. Additionally, precast element plans, 3D modeling, and BIM coordination are offered. The software ALLPLAN (Nemetschek) is used; since 2020, the company has been ALLPLAN BIM certified. Reference projects include Terminal 3 at Frankfurt Airport, the FAIR research facility in Darmstadt, the Omniturm in Frankfurt, as well as the Wannsee Terraces and the Berlin Palace. Customers are engineering offices and construction companies that support the team on a project basis or during capacity peaks—from the initial coordination to the coordinated plan submission.
- Site
- Dreieich
- Processes
- Structural framework drawings, Formwork plans, Reinforcement plans, Steel construction overview planning, Excavation support and borehole pile plans, 3D modeling & BIM coordination, Precast element plans, Steel construction and specialized planning (Overview, excavation support, borehole pile plans)
- Materials
- Reinforcing steel, Steel, Reinforced concrete, Concrete (Precast elements), Concrete / Reinforced concrete, BIM / 3D modeling
- Certificates
- BIM certified by ALLPLAN, BIM Certification (ALLPLAN)
- Founded
- 1986
- Industries
- High-rise construction, Civil engineering, Industrial construction, Engineering offices, Construction companies
- 01
Project inquiry and coordination
- 02
Technical drawing / Construction (2D)
- 03
3D modeling with ALLPLAN
- 04
BIM coordination with project stakeholders
- 05
Review by project management
- 06
Coordinated plan submission
Planning objects and materials
Reinforcing steel
Planning object for detailed reinforcement planning of sophisticated reinforced concrete structures.
Steel
Planning object for steel construction overview planning as well as excavation support.
Concrete / Reinforced concrete
Material for structural framework, formwork, and prefabricated elements, for which formwork and precast plans are created.
BIM / 3D modeling
Model-based planning and structured information exchange with all project stakeholders.
Locations
Dreieich
DEOffice/Administration, Design office
- Materials
- Steel, Reinforcing steel, Reinforced concrete
- ALLPLAN (Nemetschek)
Planning services
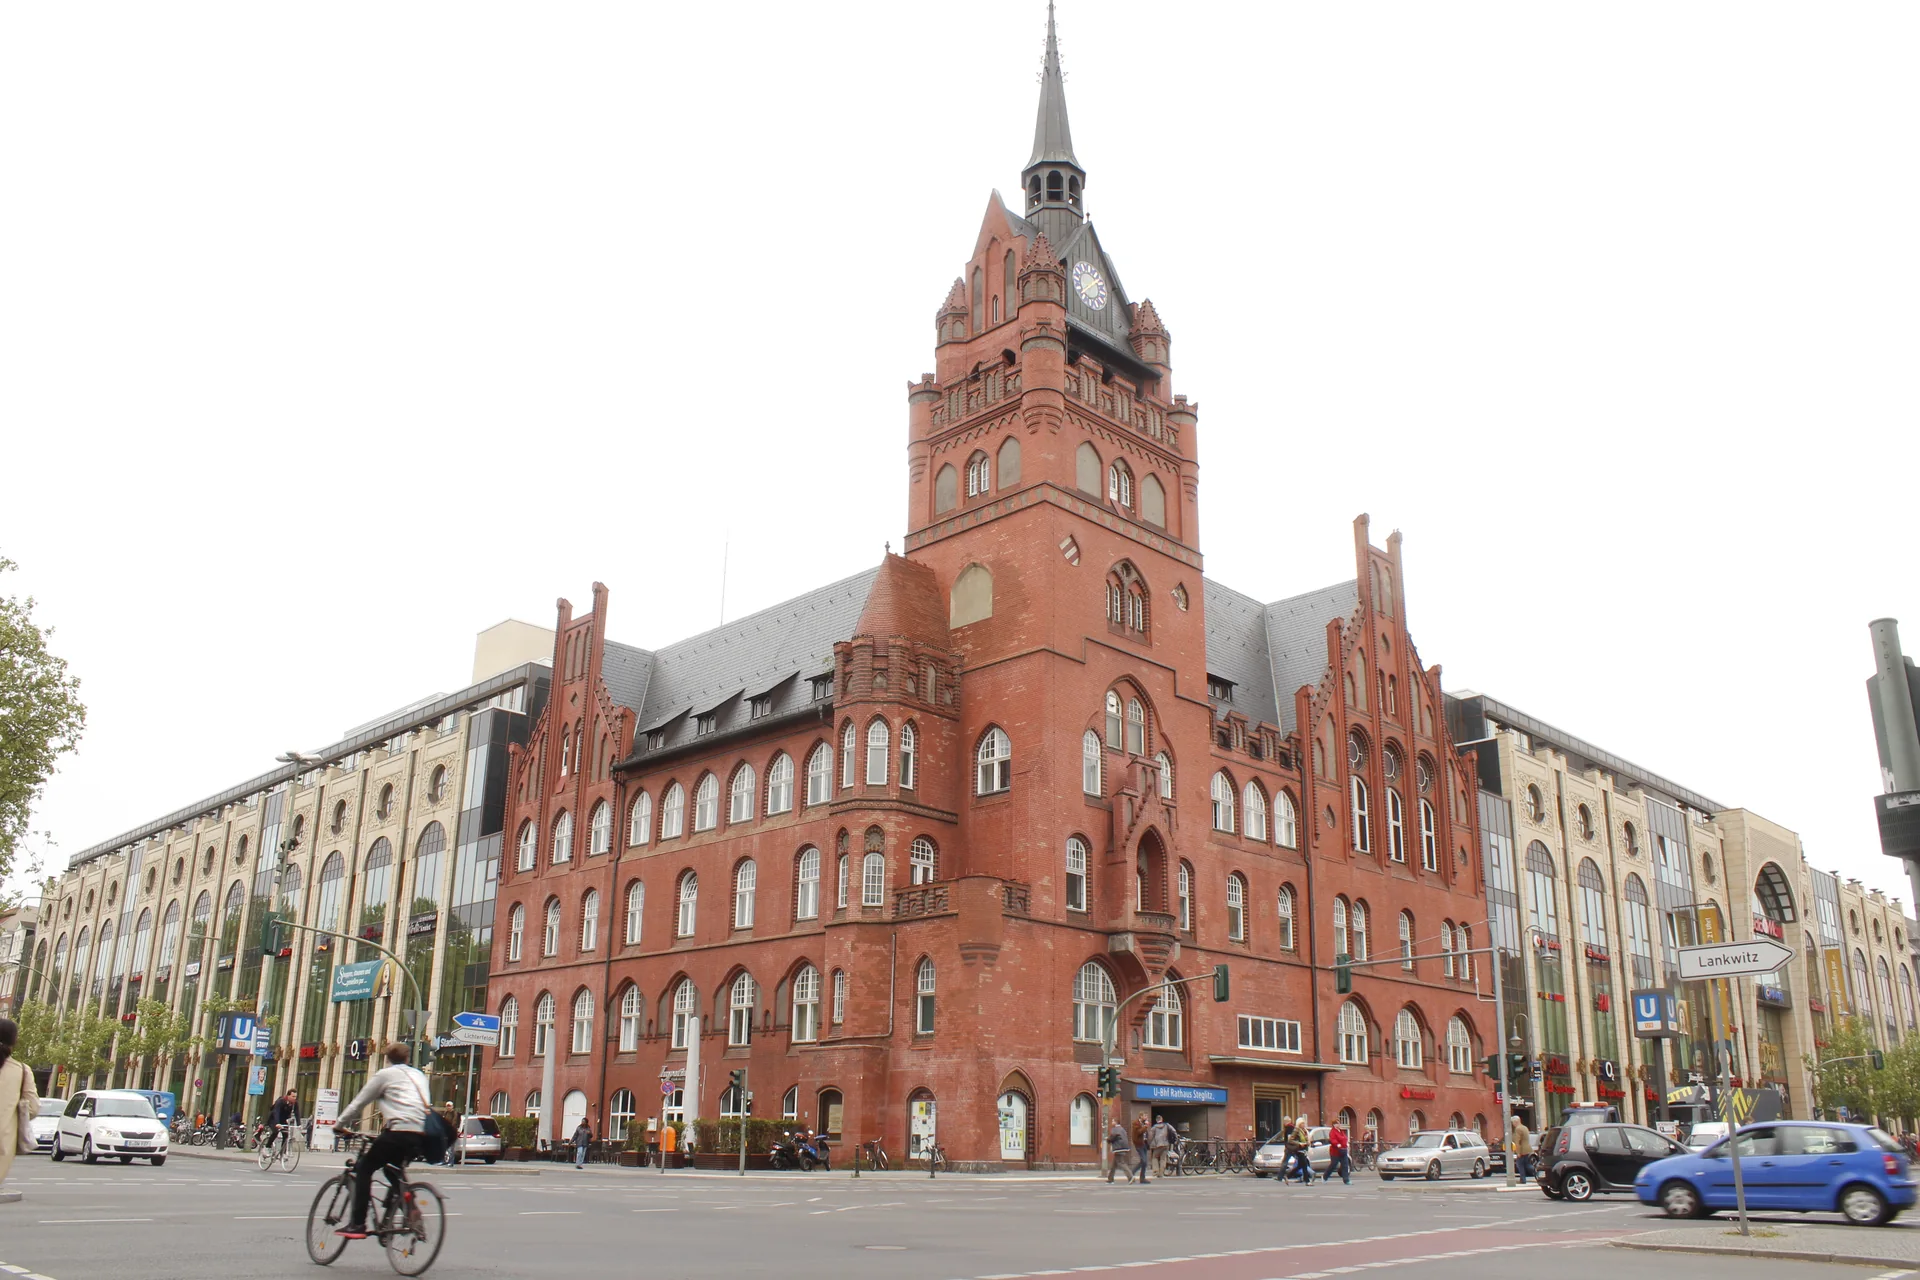
Inside the production

Industries
Processes & technical limits
| Processes | Tolerance | Max. part | Weight | Lot size | Materials |
|---|---|---|---|---|---|
| Structural framework drawingsEngineering | – | – | – | – | – |
| Formwork plansEngineering | – | – | – | – | – |
| Reinforcement plansEngineering | – | – | – | – | Reinforced concrete |
| Steel construction overview planningEngineering | – | – | – | – | Steel |
| Excavation support and borehole pile plansEngineering | – | – | – | – | – |
| 3D modeling & BIM coordinationEngineering | – | – | – | – | – |
| Precast element plansEngineering | – | – | – | – | Concrete/Precast elements |
1 Anlagen & Maschinen
| Machine | Manufacturer / model | Quantity | Working area | Year built | Site |
|---|---|---|---|---|---|
| CAD/BIM software | Nemetschek ALLPLAN | – | – | – | Dreieich |
Additional services
Reference customers
Quality
The responsible project manager accompanies, reviews, and coordinates the construction work and remains the direct contact person for the entire project. Clear review and coordination processes ensure plan quality; since 2020, there has been BIM certification by ALLPLAN.
| Evidence | Dreieich |
|---|---|
| BIM Certification (ALLPLAN) |
History
- 1986
Founding of Sebastian Zehentner Technical Drawings GmbH in Dreieich.
- 2005
Completion of drawing services for Berlin Palace (364 reinforcement plans).
- 2013
Completion of drawing services for Wannsee Terraces Berlin.
- 2018
Completion of drawing services for Omniturm Frankfurt (233 formwork plans, 839 reinforcement plans).
- 2019
Founding of Zehentner + Ingenieure Technical Drawings GmbH as successor; assumption of all employees.
- 2020
BIM certification by ALLPLAN.
- 2021
Completion of drawing services for Terminal 3 at Frankfurt Airport (277 structural framework drawings, 1,016 reinforcement plans).