Carpentry and sawmill for timber construction, element prefabrication, roof and facade work on the Southern Wine Route
Zimmergeschäft & Sägewerk Wissing GmbH
76889 Kapellen-DrusweilerNew on Amplifa
About us
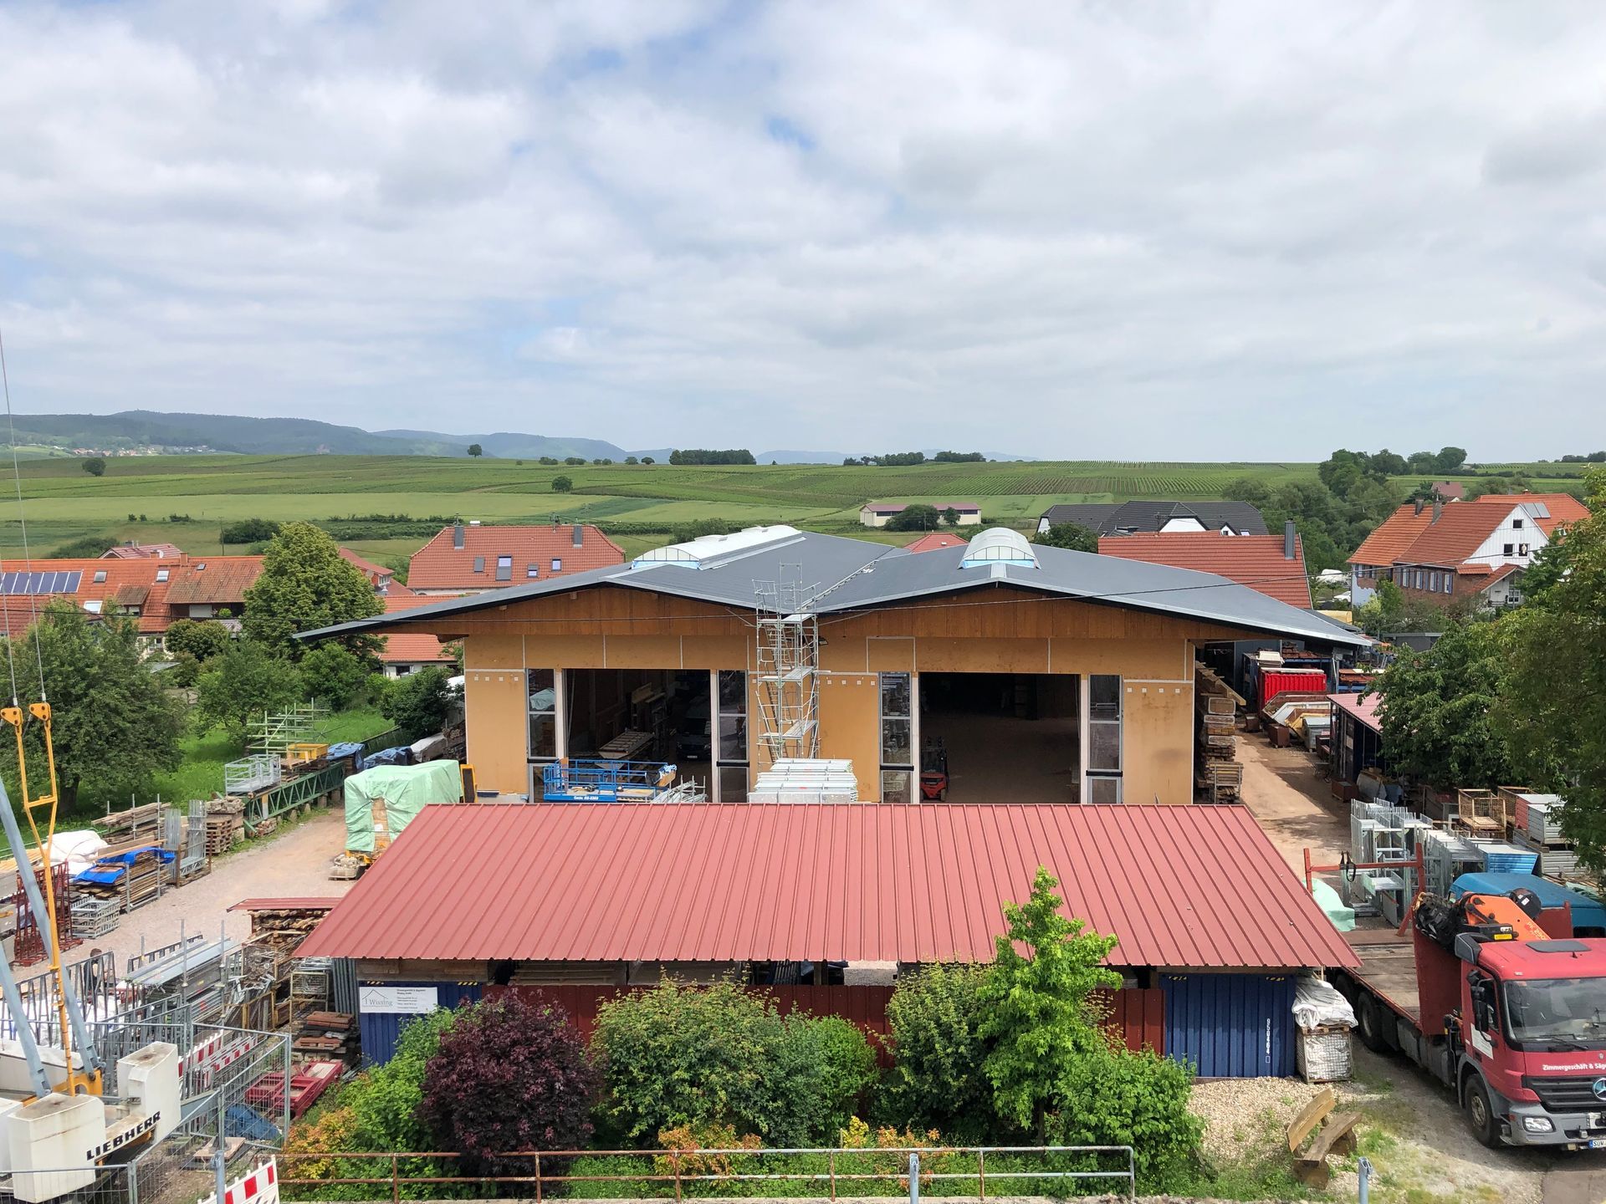
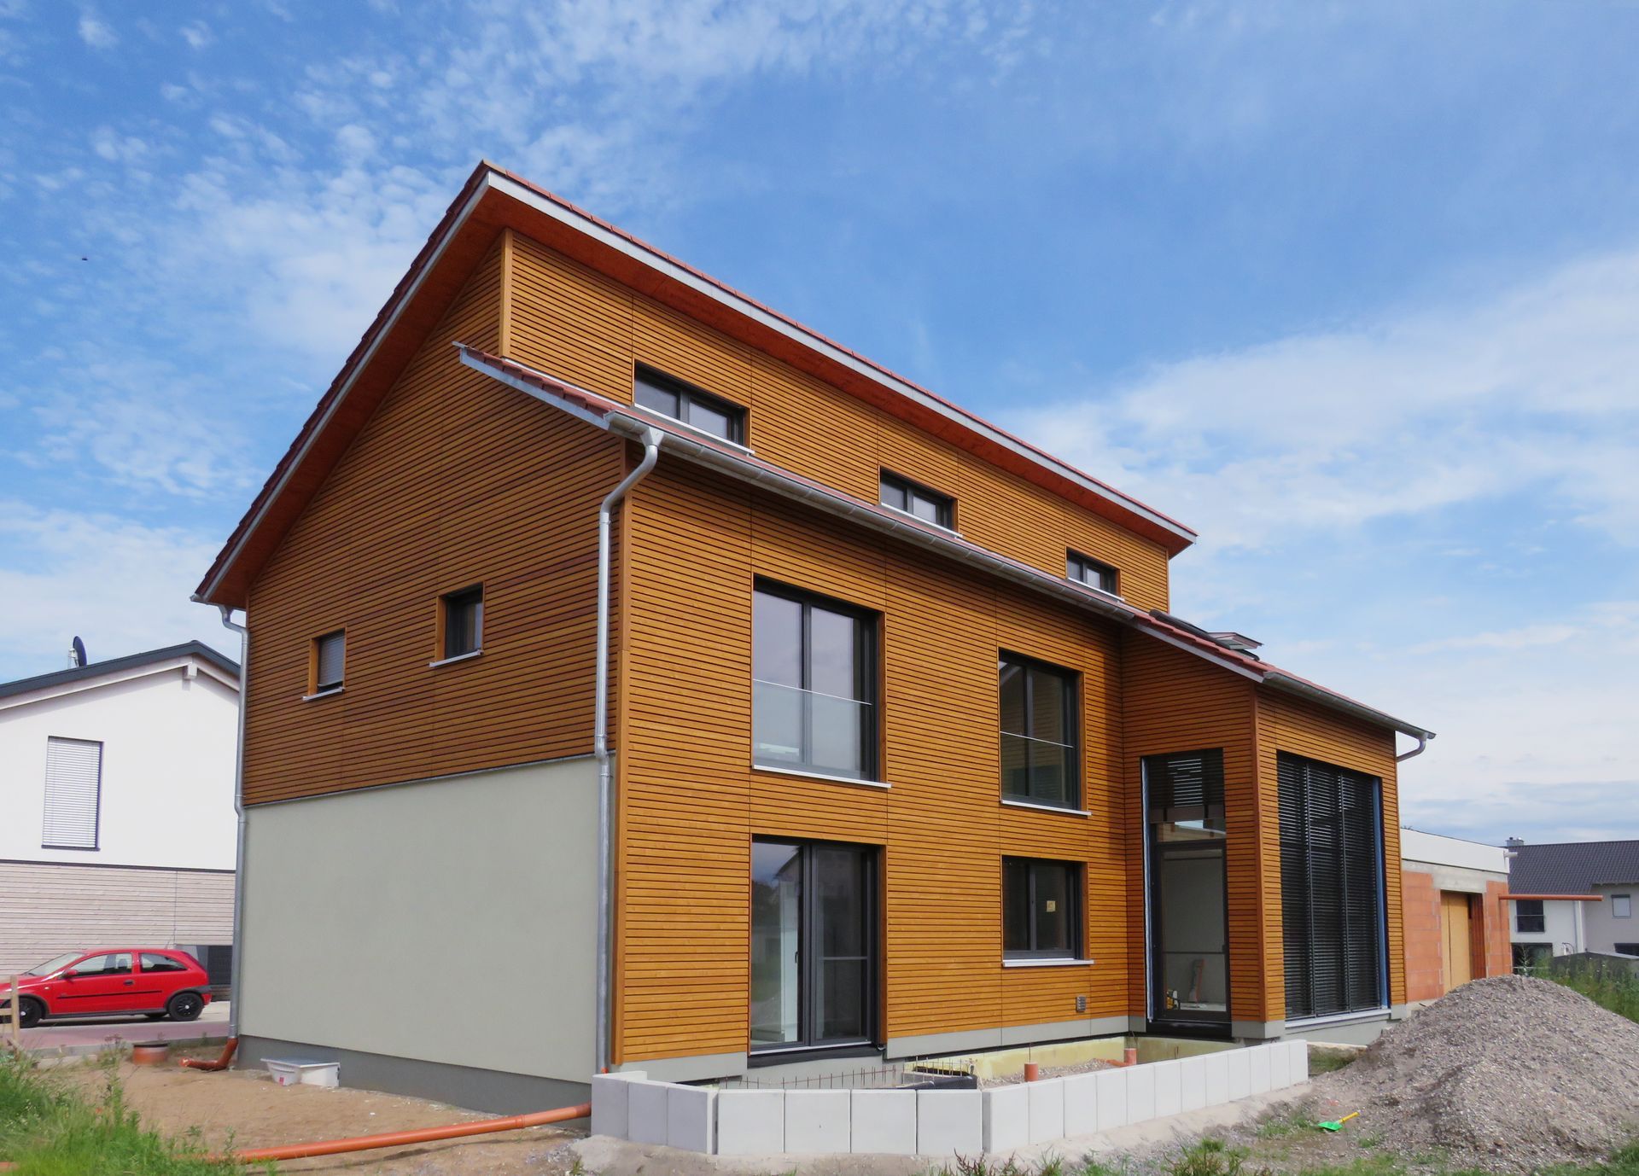
Zimmergeschäft & Sägewerk Wissing GmbH from Kapellen-Drusweiler in the Palatinate is a timber construction company with its own sawmill that realizes residential and commercial spaces in the form of new builds, extensions, rooftop additions and renovations. It produces wall, ceiling and roof elements in timber frame construction as well as cross-laminated timber and solid wood constructions, complemented by roof construction, dormers, roof windows, facades, balconies, carports and canopies. The service portfolio also includes planning and structural analysis, 3D-CAD production planning, crane work, concrete drilling and cutting technology, blown-in insulation with wood soft fiber, plumbing (spengler) work, deconstruction and serial renovation according to the EnergieSprong principle including blower-door testing. Customers come from residential, commercial and public construction as well as existing building renovation. Since autumn 2024, the company has been using a 1,200 m² production hall in timber frame/cross-laminated timber construction at its headquarters in Kapellen-Drusweiler. The company has been a manufactory of the ZimmerMeisterHaus group since 2014 and is led by managing director Alexander Wissing.
- Site
- Kapellen-Drusweiler
- Processes
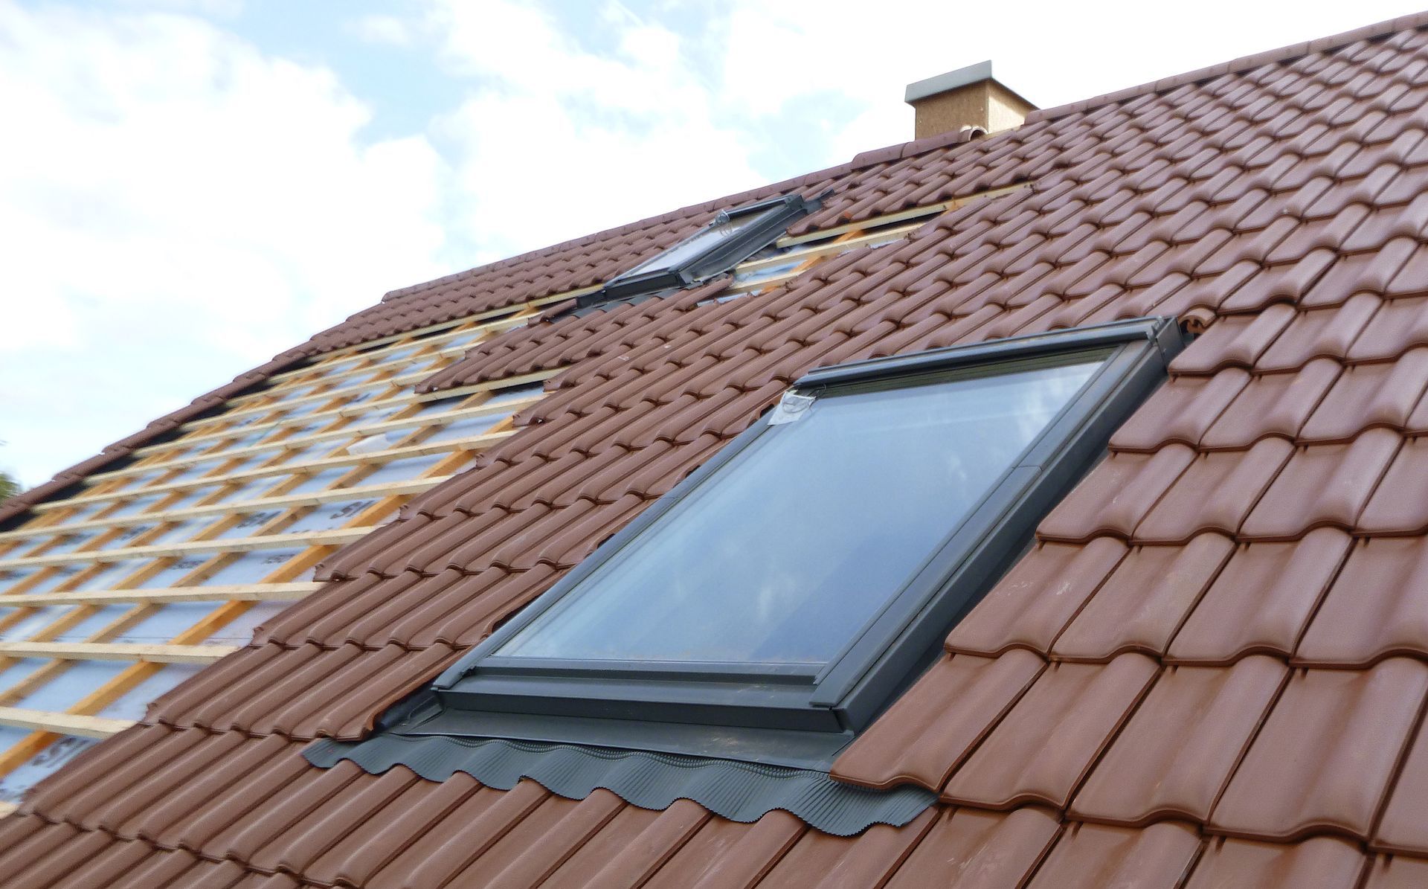
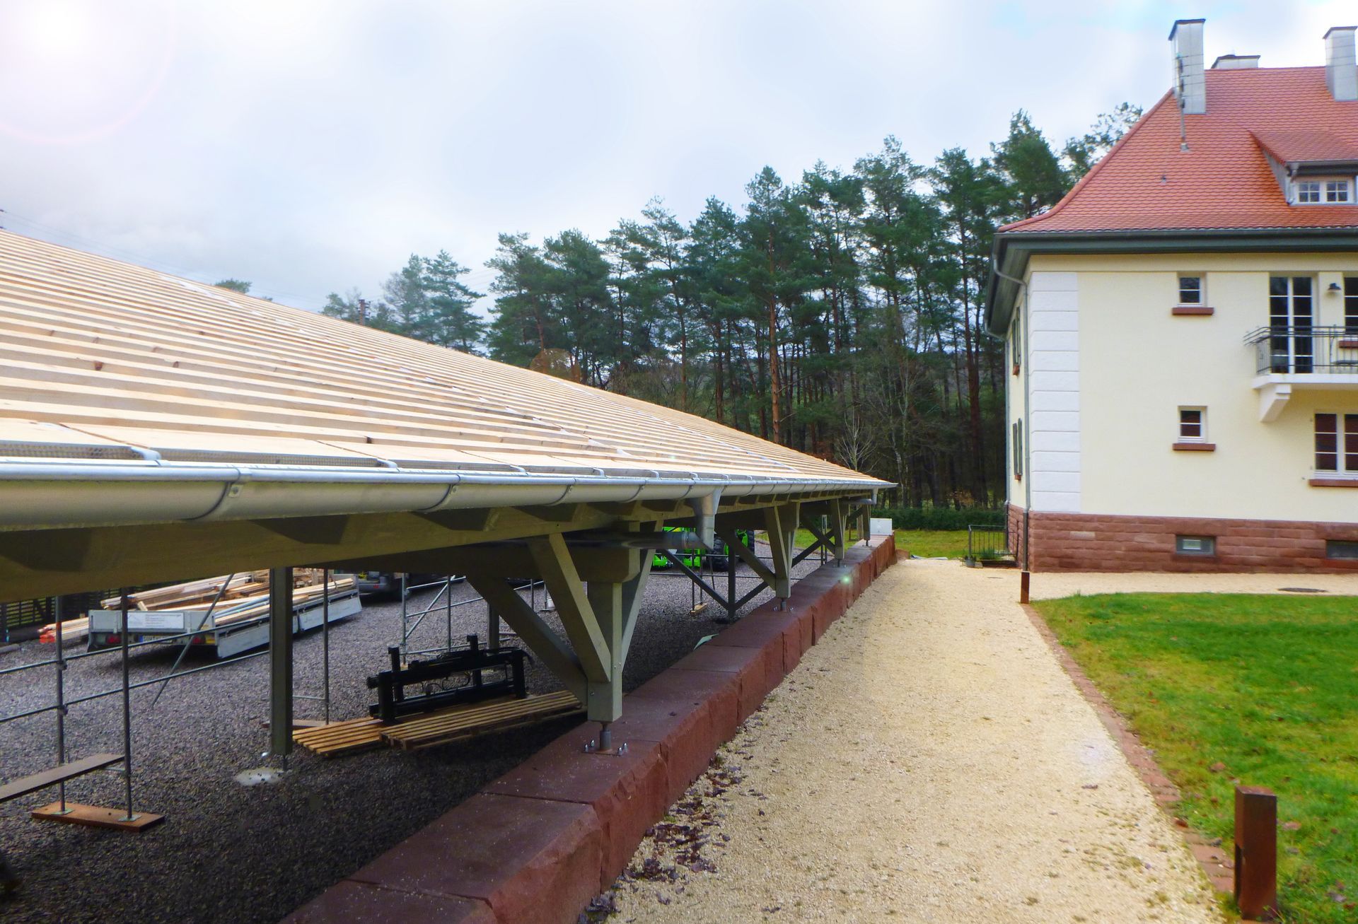
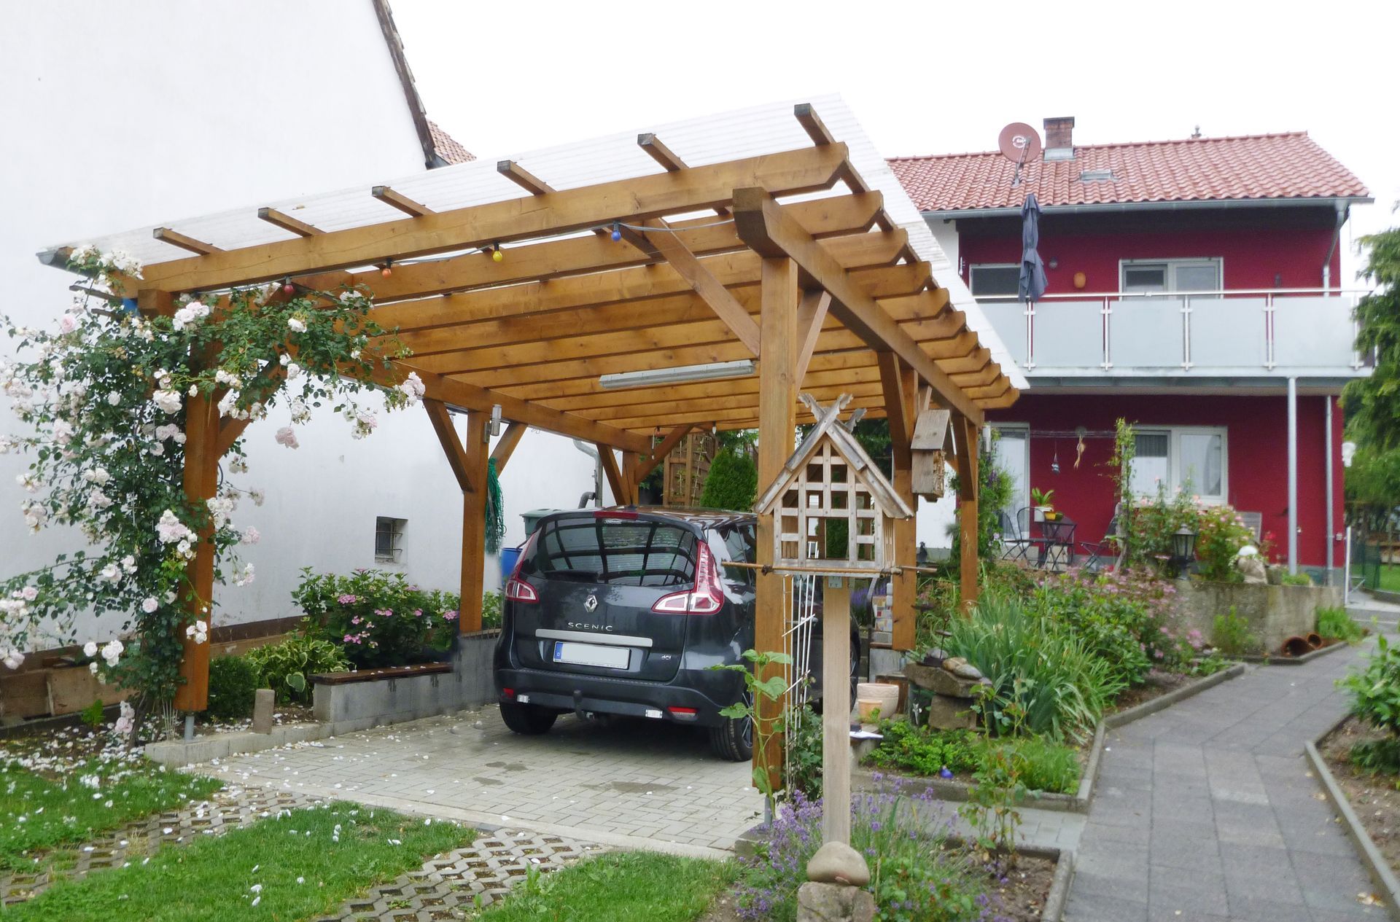
- Timber frame construction (new single/multi-family houses), Prefabrication of wall/ceiling/roof elements (timber panel elements), Roof construction (flat roof, gable roof, pitched/mono-pitch roof), Dormer production and assembly, Roof window installation, Facade construction (plaster, ventilated wood facade, ETICS), Balcony/terrace construction (timber structure), Carport/garage construction
- Materials
- Wood (softwood/construction timber), Cross-laminated timber, Solid wood, Wood soft fiber (blown-in insulation), Wood-based panel boards, Larch (balcony decking), Titanium zinc, Copper (dormer cladding)
- Certificates
- RAL GZ-422, RAL GZ-429, VHT certification (external monitoring), VHT external monitoring
- Industries
- Residential construction (single/multi-family houses), Commercial construction, Public construction, Renovation/preservation of existing buildings
- 01
Planning / structural analysis / 3D-CAD production planning
- 02
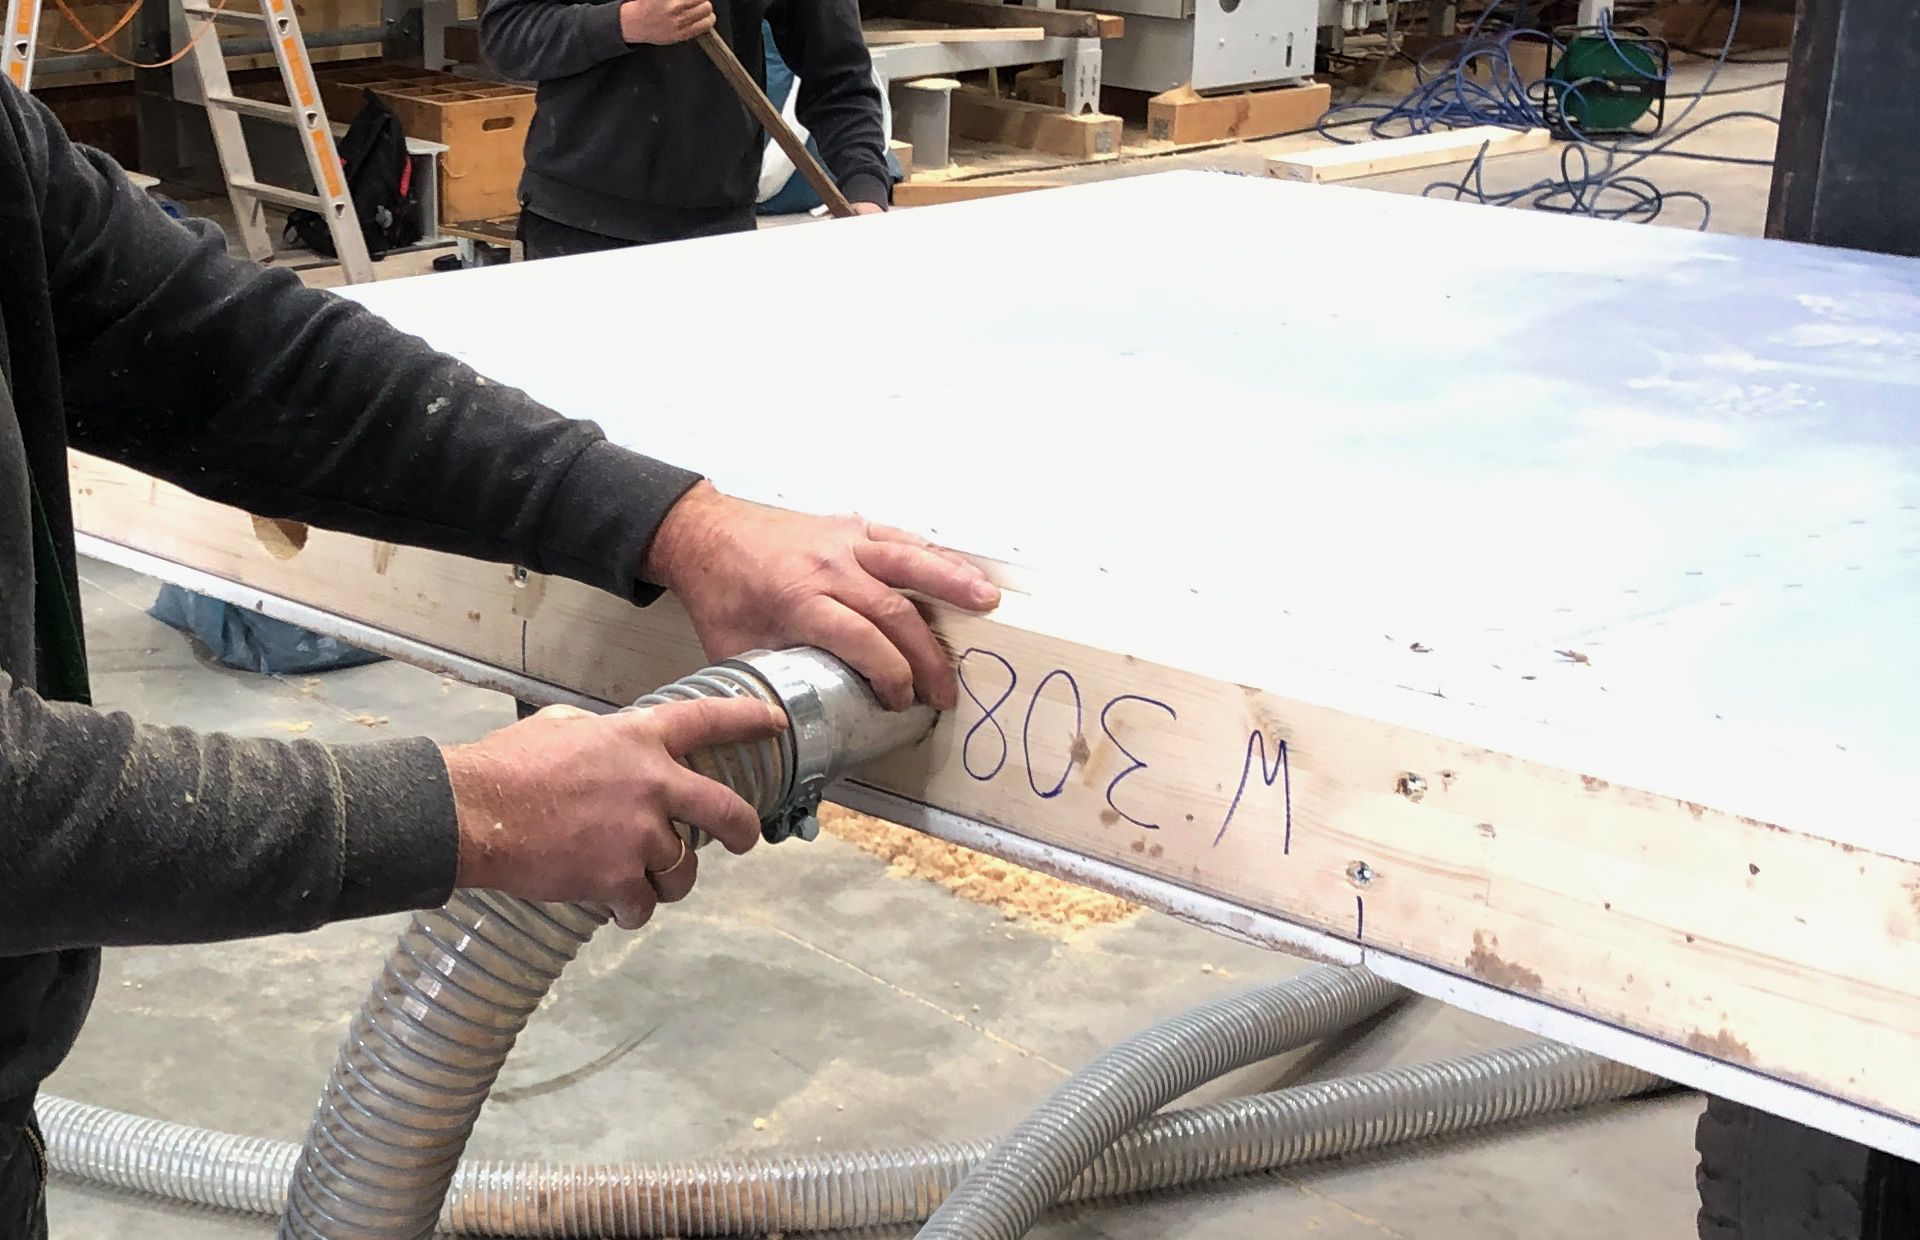
Prefabrication of wall, ceiling and roof elements in the factory
- 03
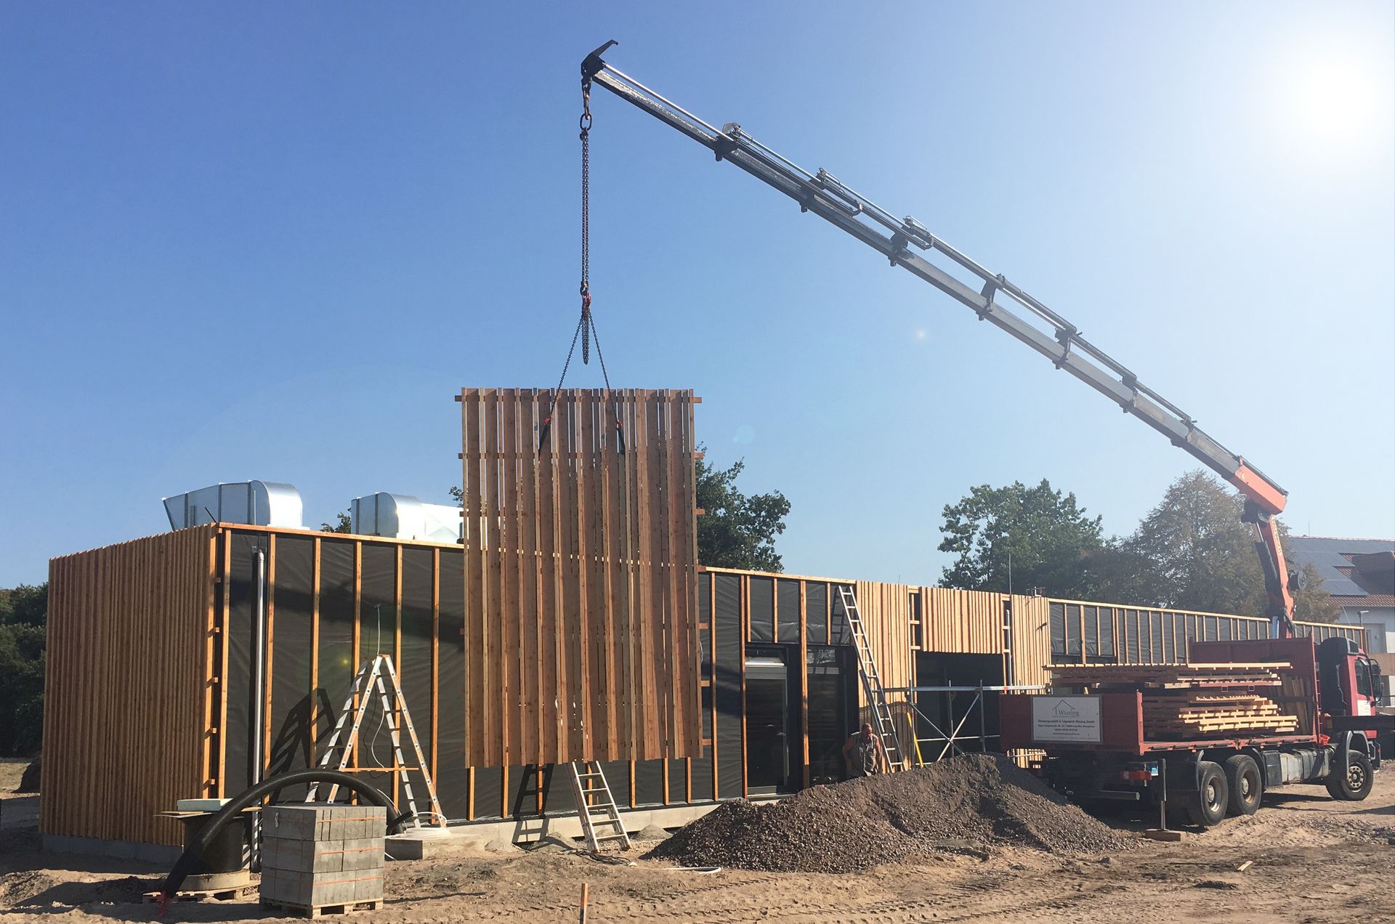
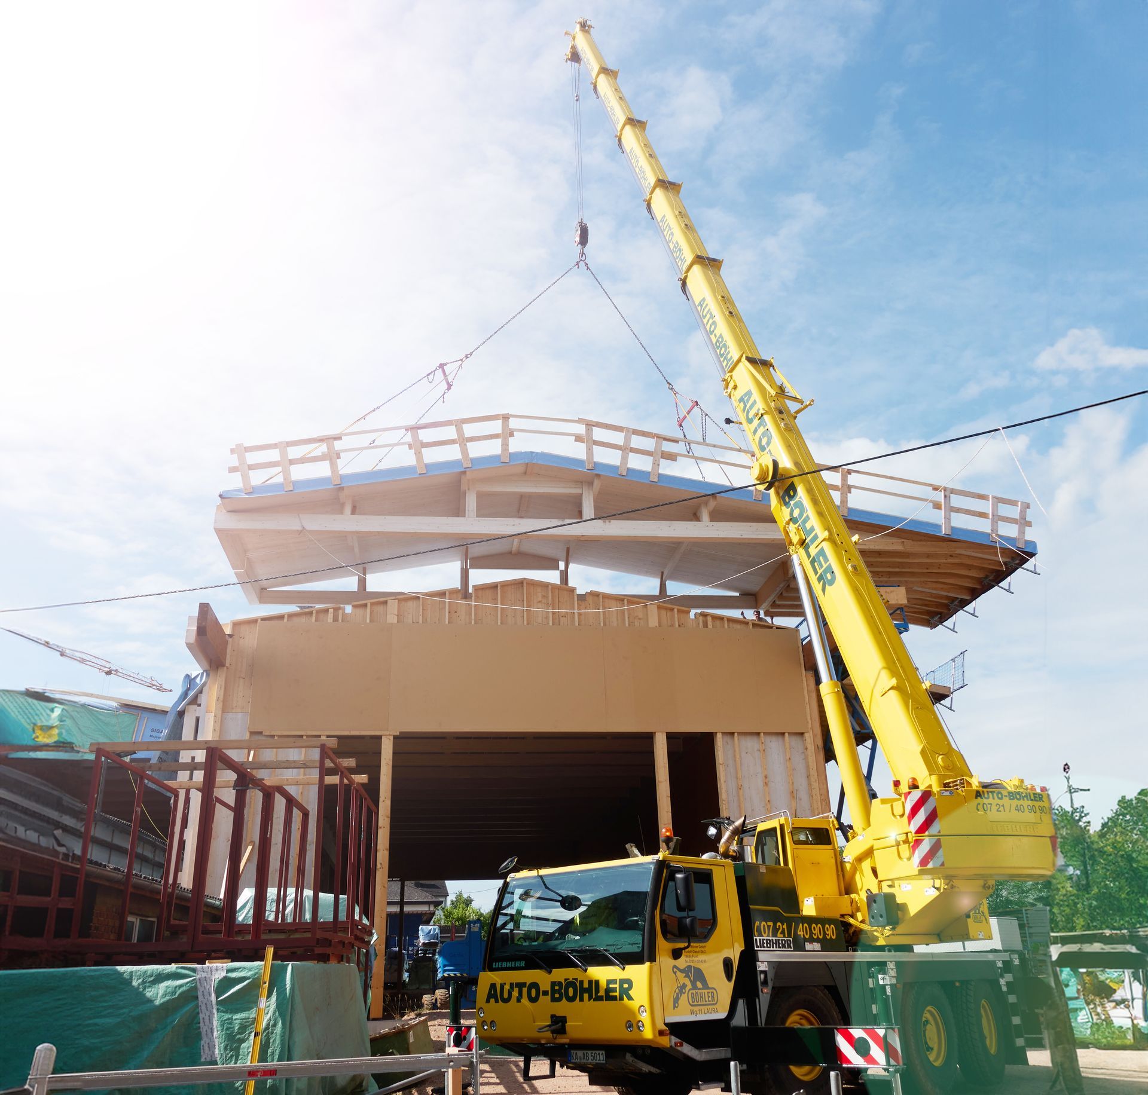
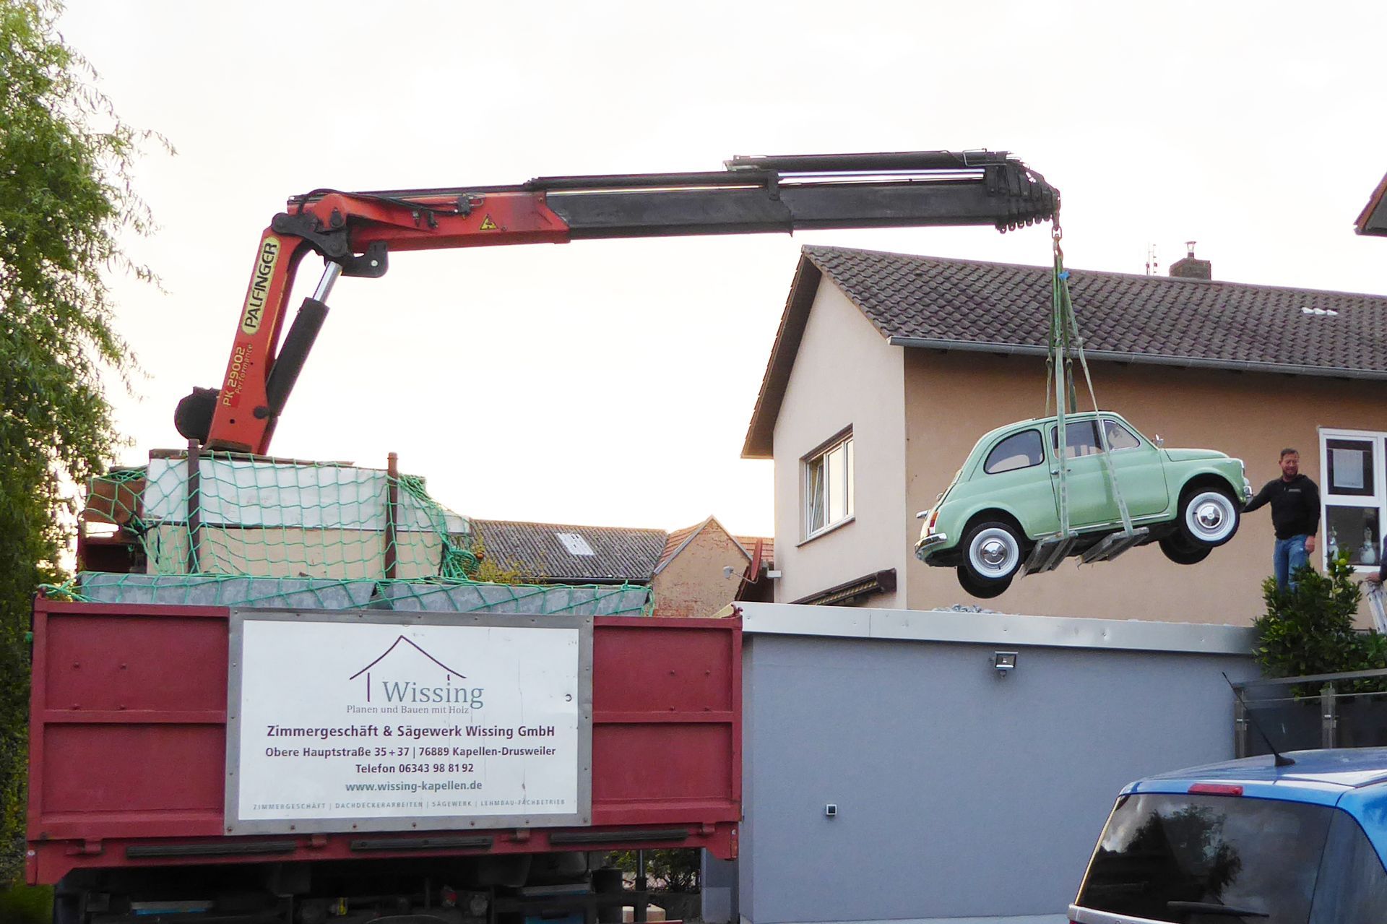
Transport and crane work
- 04
On-site assembly
- 05
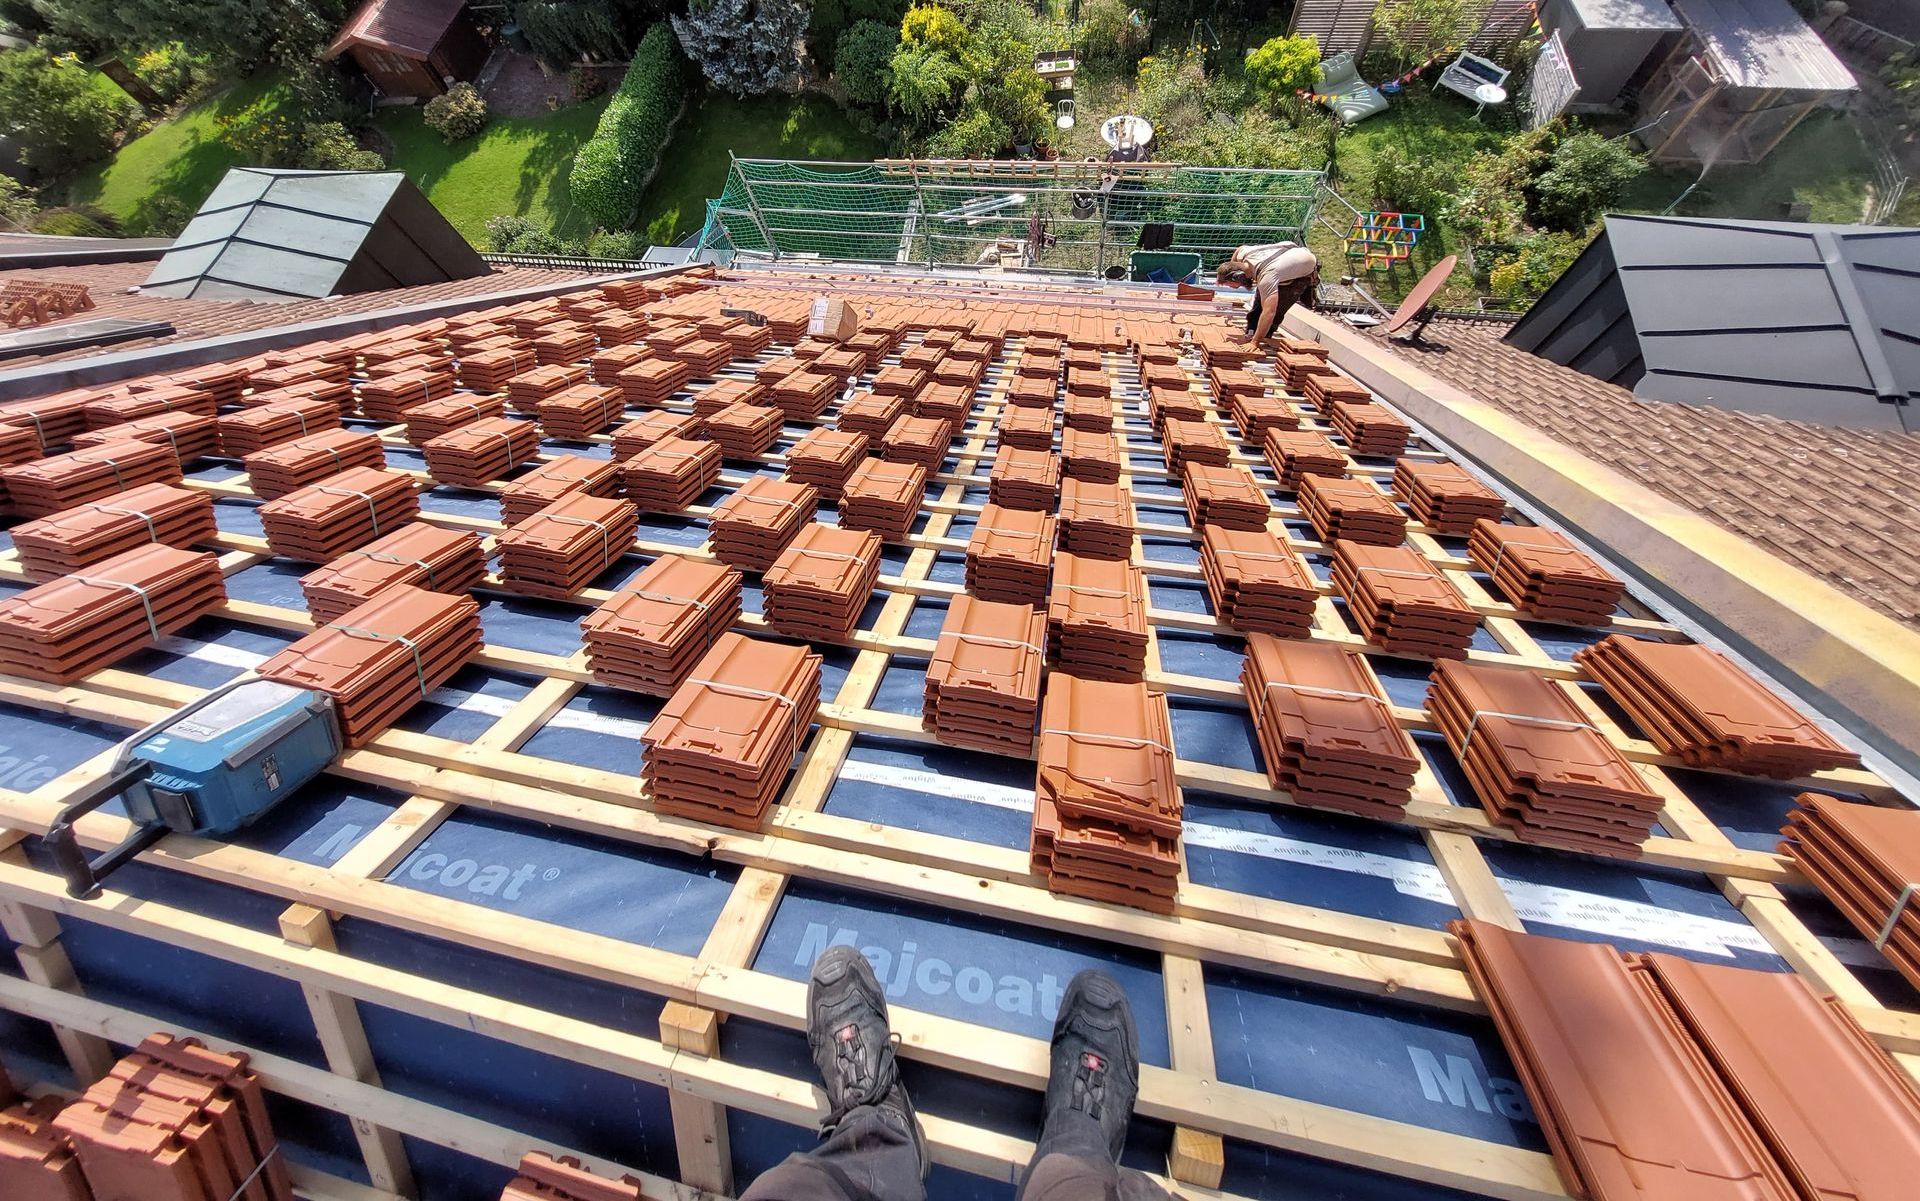
Roof and facade work
- 06
Blower-door test and turnkey handover
Materials and processes
Softwood / construction timber
Basic material for roof trusses, frame constructions and element prefabrication.
Cross-laminated timber
Used for load-bearing ceilings, roof and hall constructions up to visible-quality finish.
Solid wood (THOMA Holz100)
Solid wood building system for ecological timber construction without glue.
Wood-based panel boards
Bracing and insulation layers in wall, ceiling and roof assemblies.
Wood soft fiber (blown-in insulation)
Blown-in insulation for walls, ceilings and roofs for energy-efficiency upgrades.
Larch
Weather-resistant decking for balconies and terraces.
Titanium zinc
Plumbing (spengler) work, roof drainage and standing-seam roofing.
Aluminum
Cladding of dormers.
Copper
Dormer cladding and plumbing (spengler) work.
Steel (galvanized)
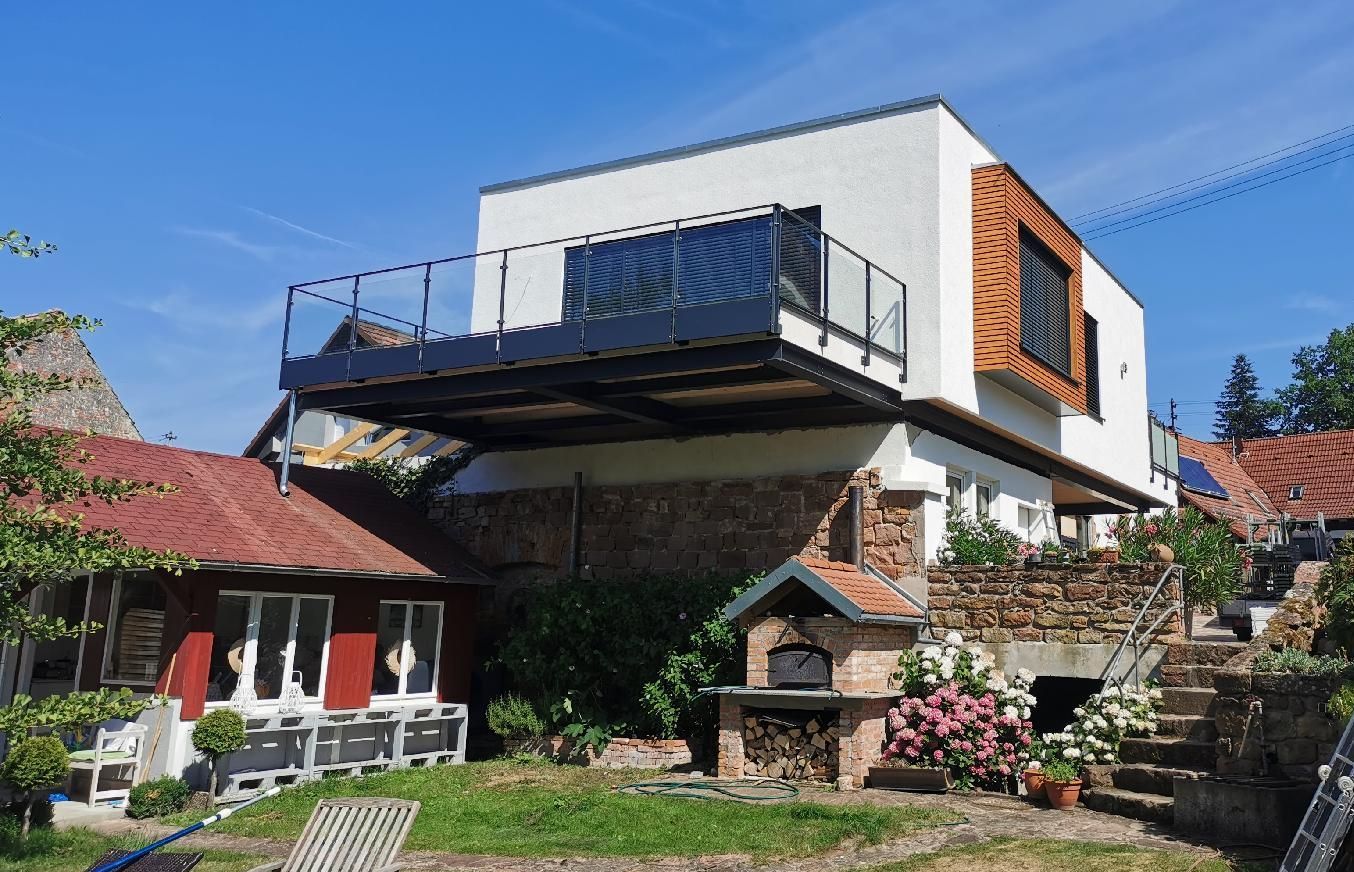
Load-bearing and substructures for balconies, extensions and carports.
Tiles
Roof coverings in ventilated design.
Locations
Kapellen-Drusweiler
DEHeadquarters with production hall and sawmill
- Part weight / size
- Roof elements up to 2.50 × 19.00 m
- Materials
- Wood, cross-laminated timber, wood-based panel boards
- 1.200 m² production hall (2024, timber frame/cross-laminated timber construction)
- Sawmill
- Mobile crane
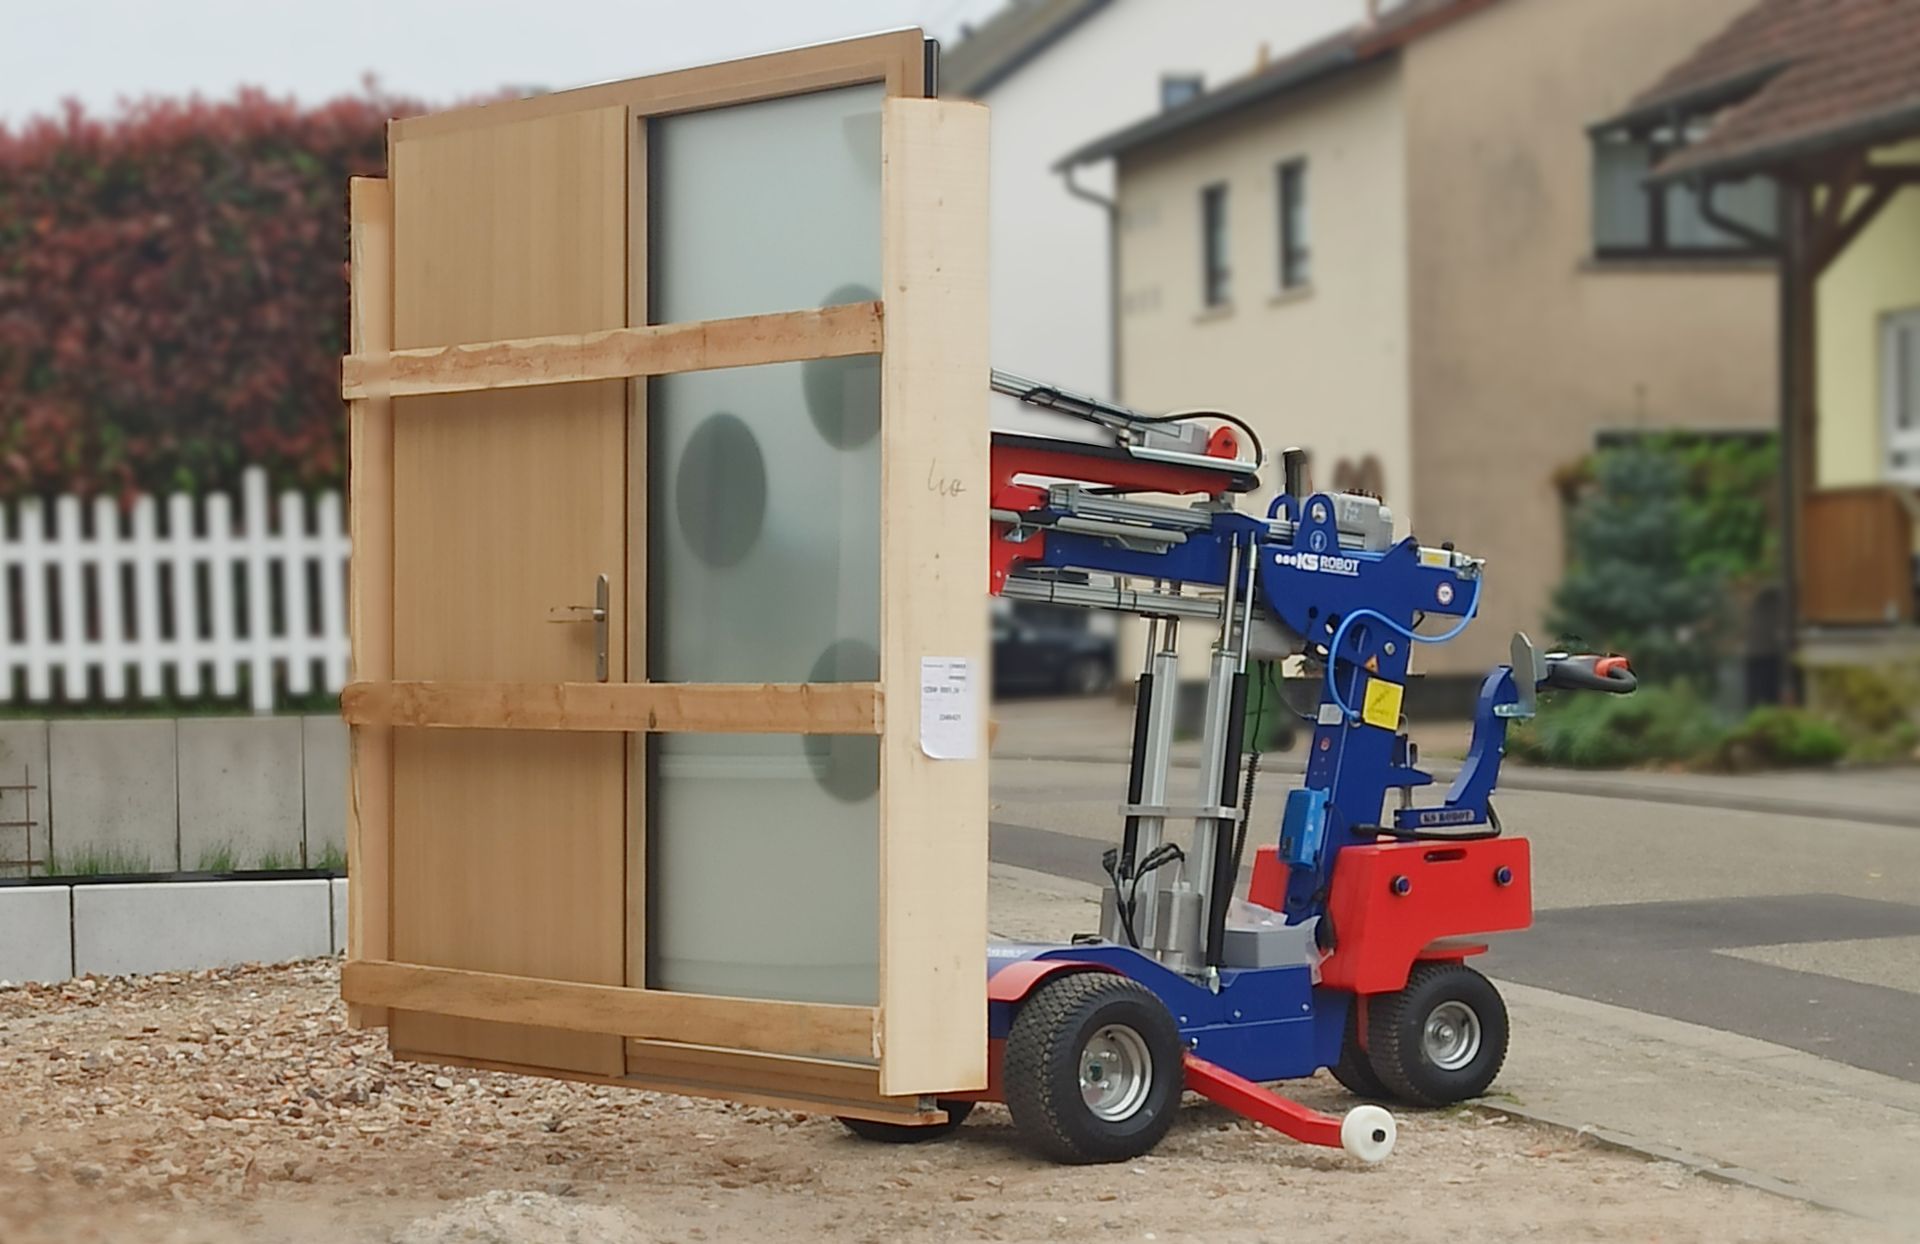
- Glass/vacuum suction lifter
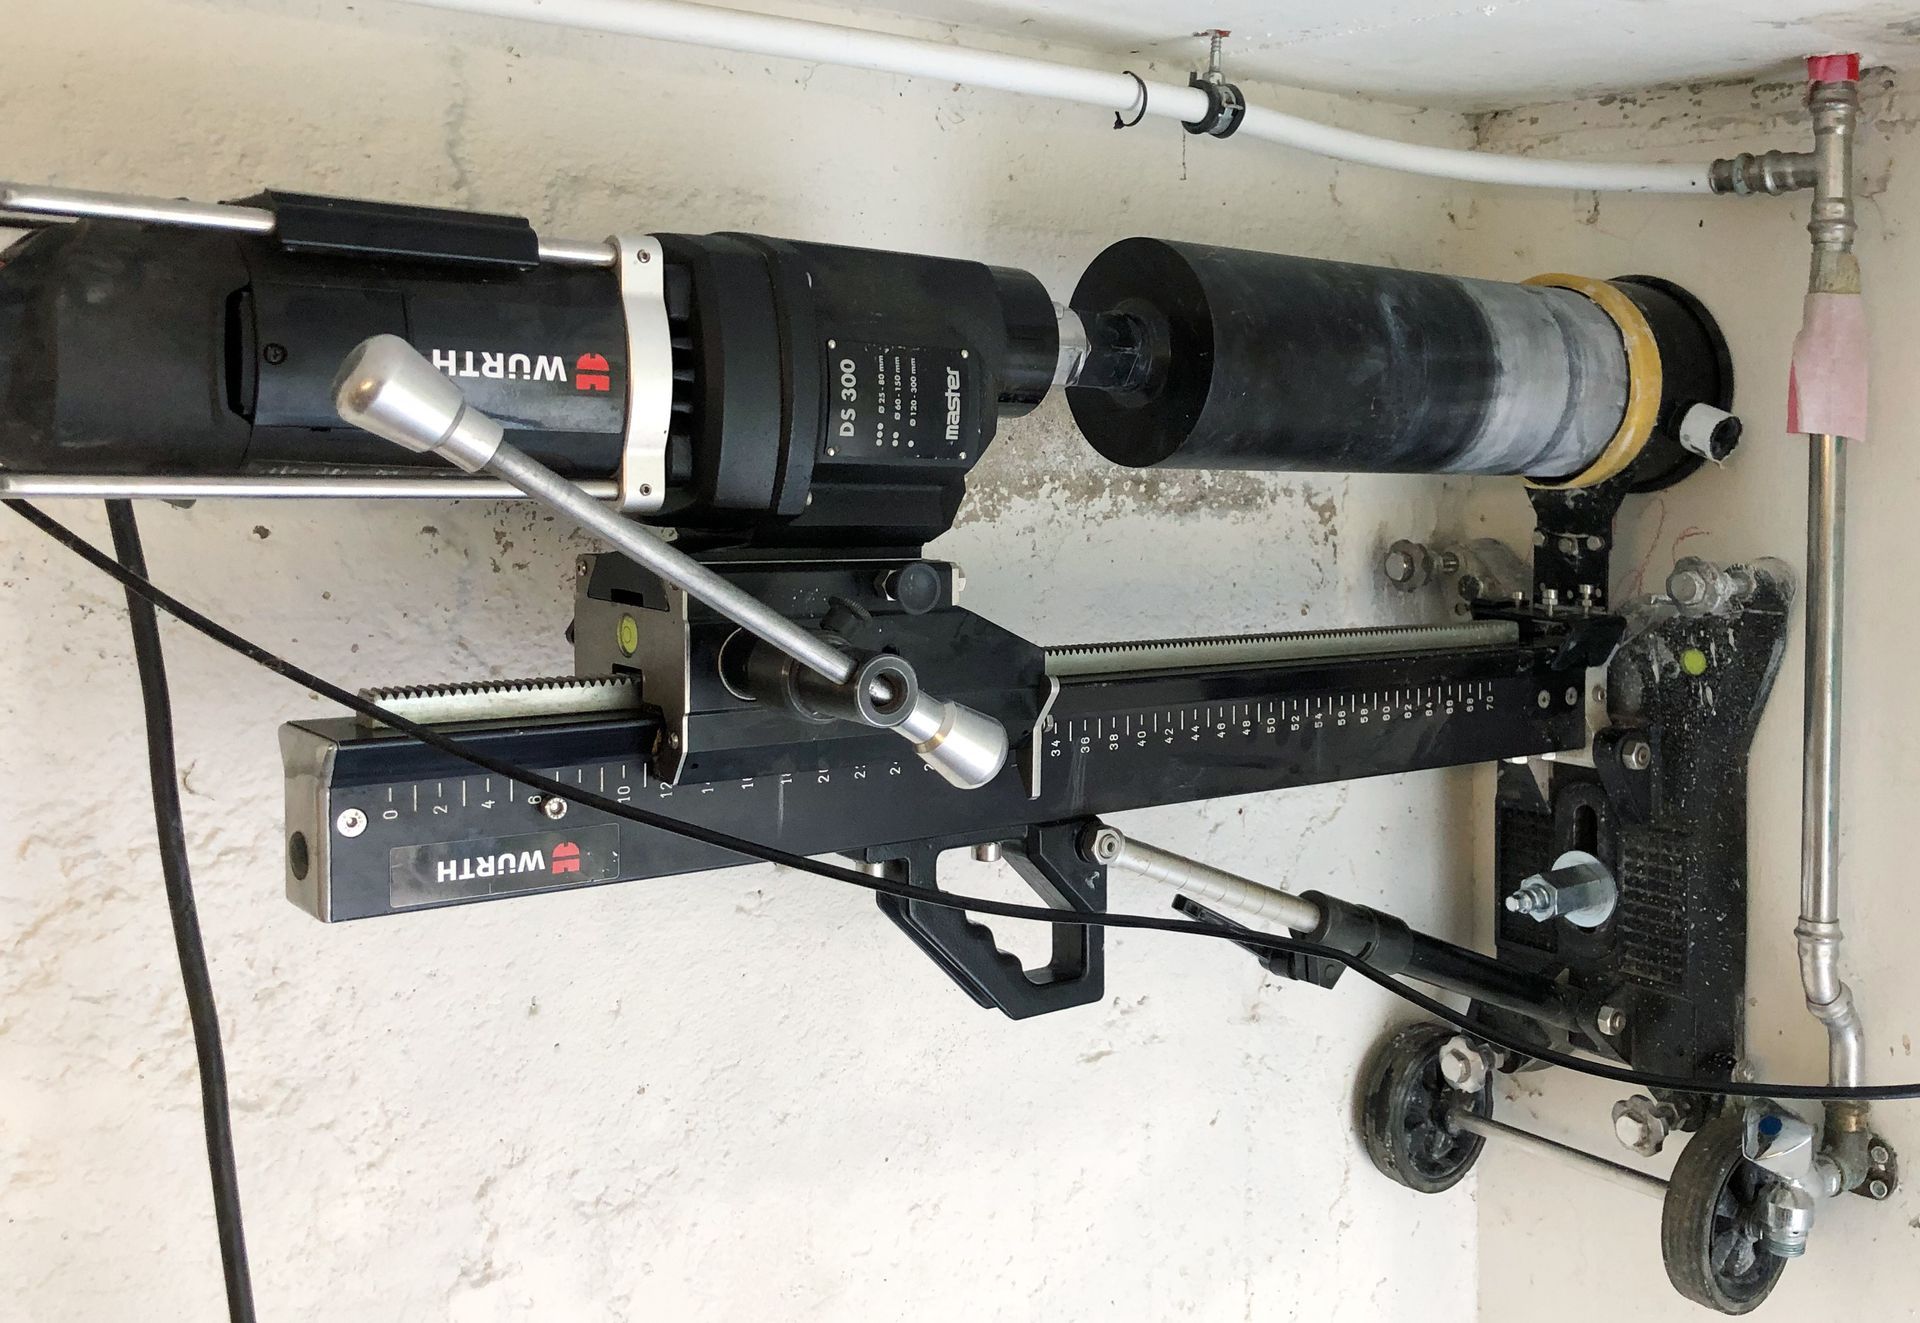
- Concrete drilling and cutting technology
- Blown-in insulation machine
- 3D-CAD system
- Total station (tachymeter)
Components and constructions
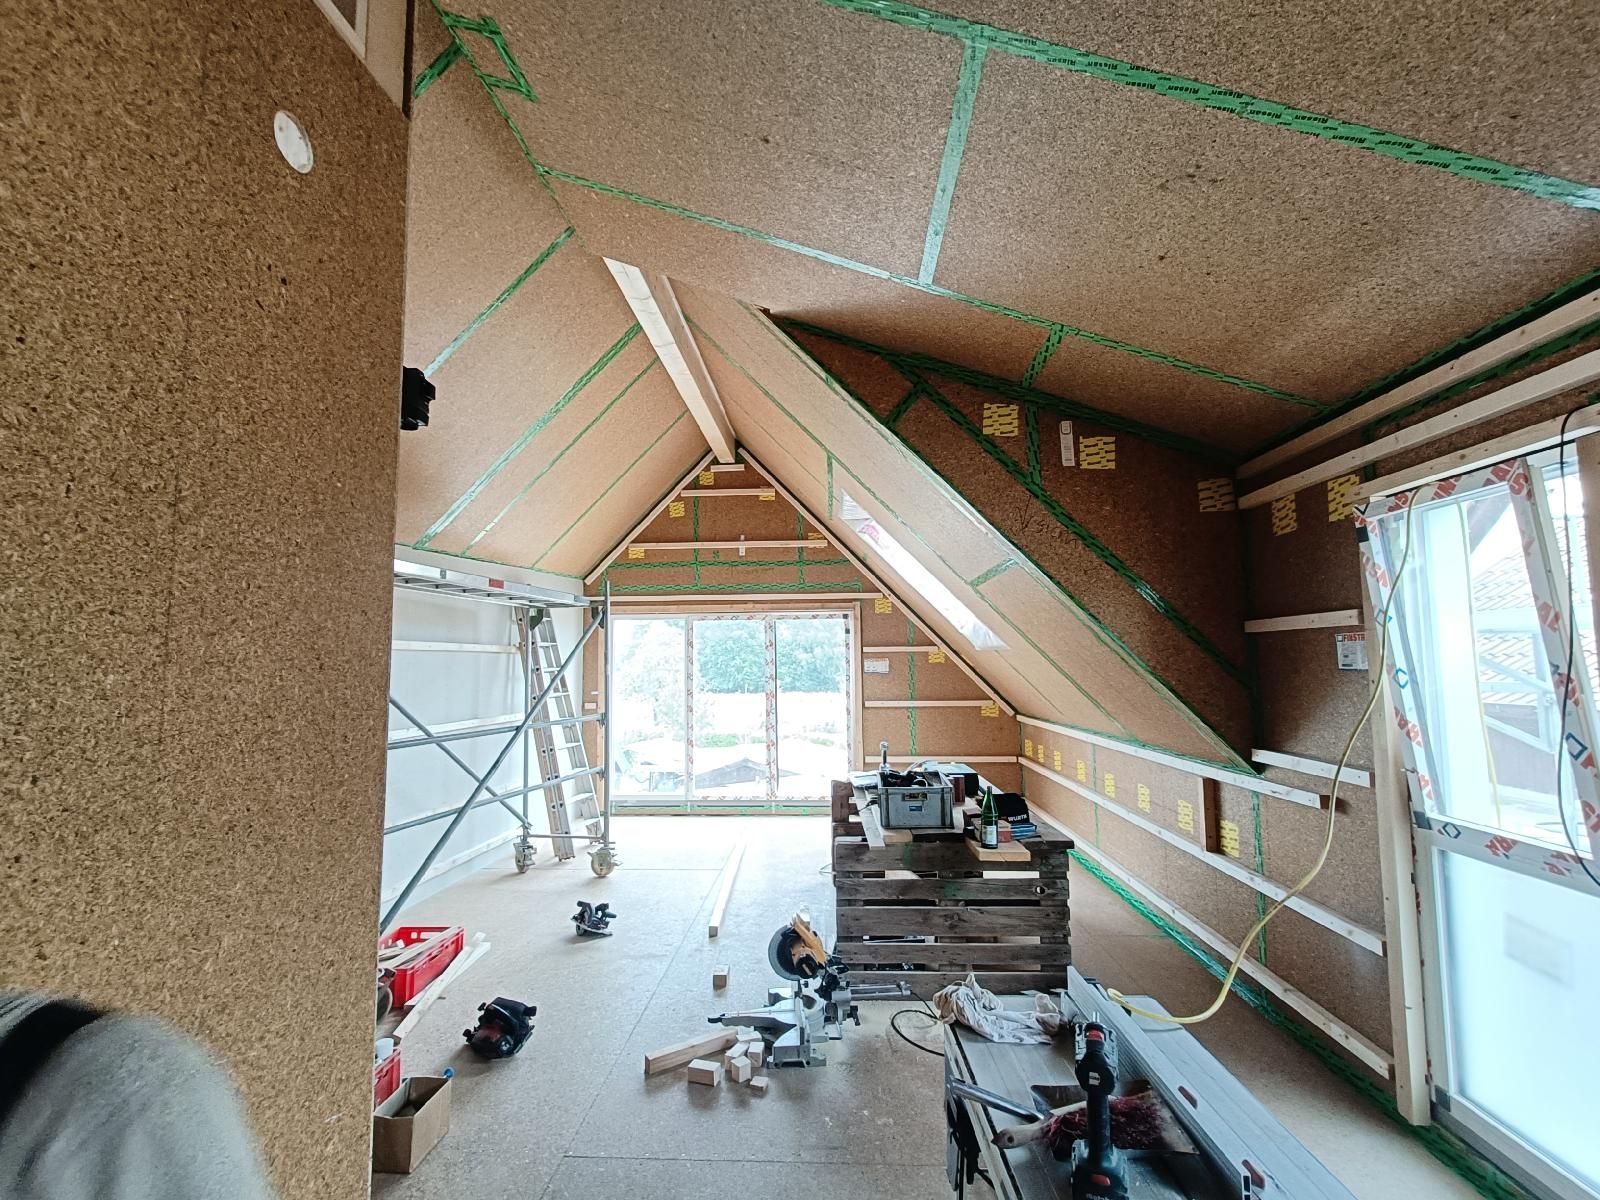
Inside the production
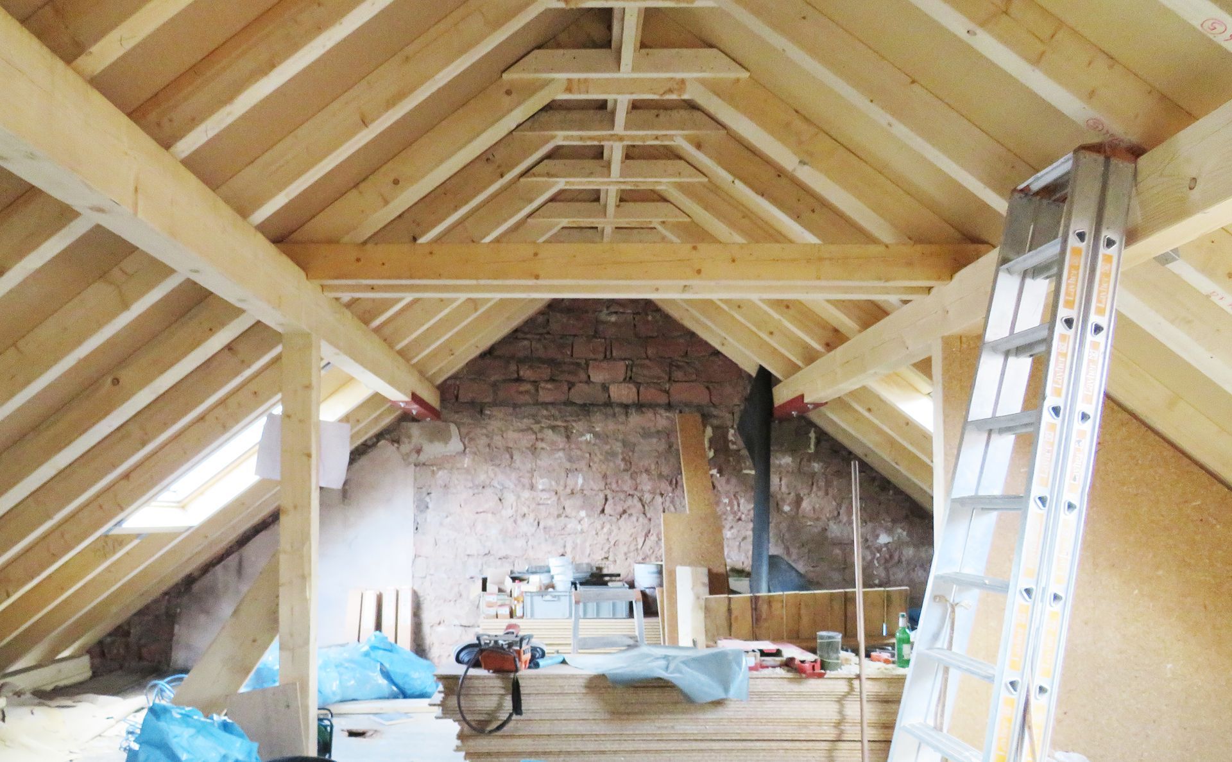
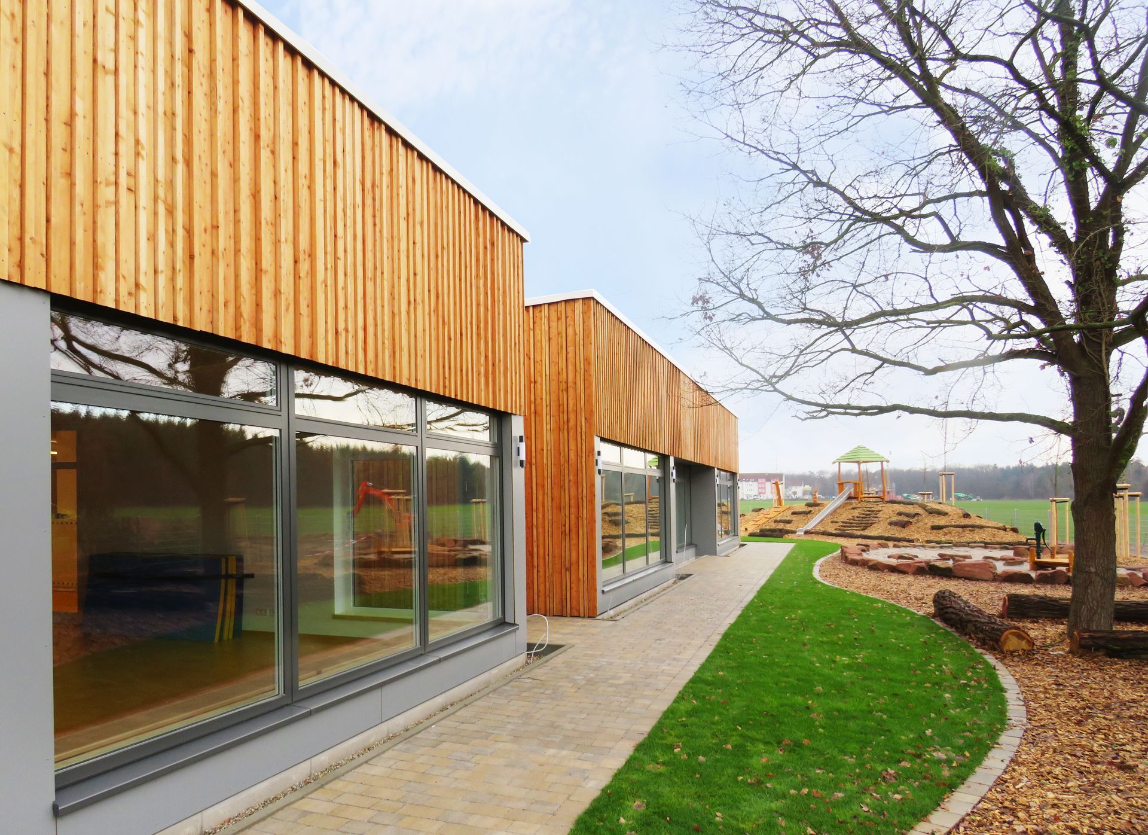
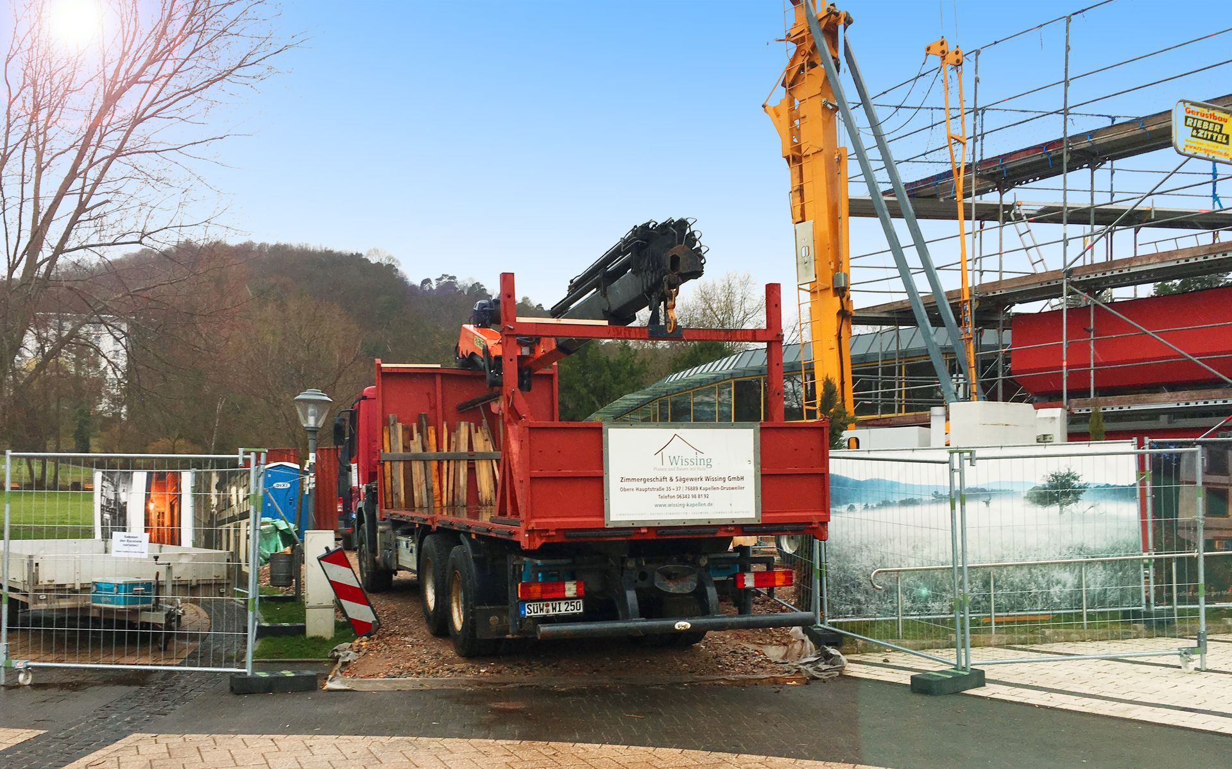
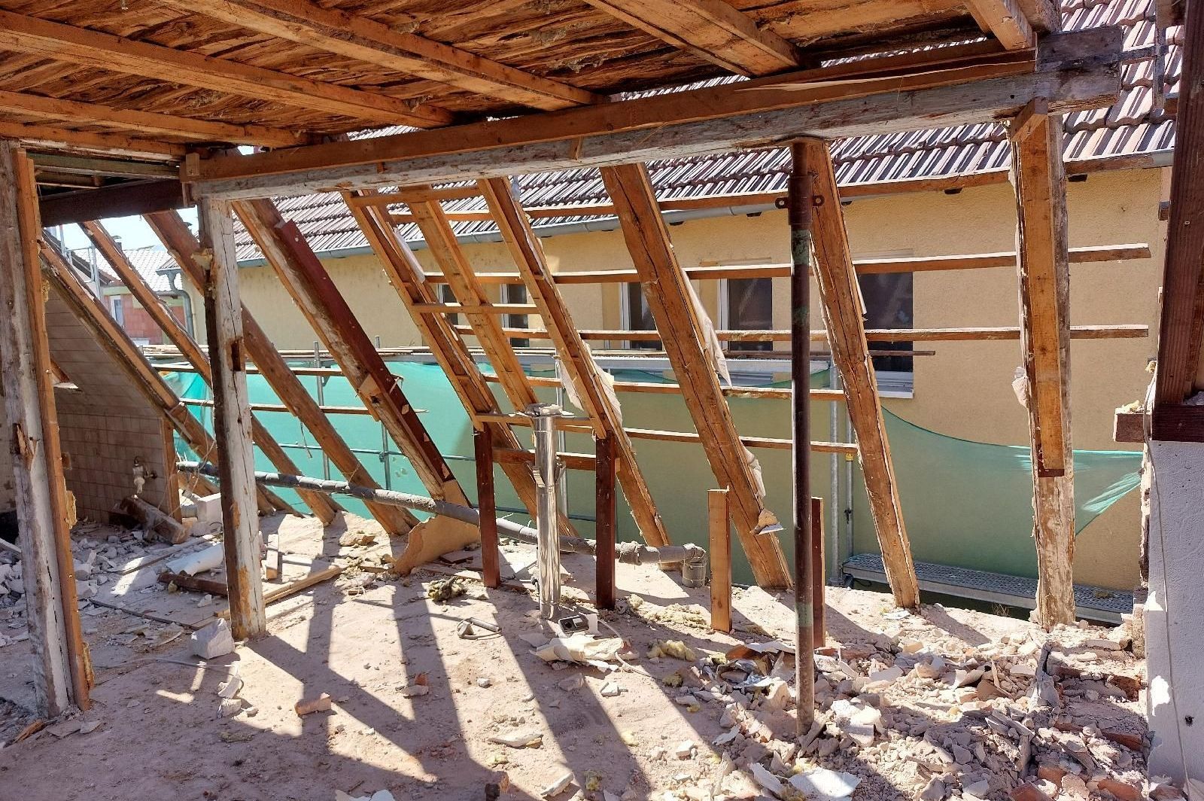
Industries
Processes & technical limits
| Processes | Tolerance | Max. part | Weight | Lot size | Materials |
|---|---|---|---|---|---|
| Timber frame construction (new single/multi-family houses)Assembly | – | – | – | – | Wood, Cross-laminated timber, Wood-based panel boards |
| Prefabrication of wall/ceiling/roof elements (timber panel elements)Assembly | – | – | – | – | Wood, Wood-based panel boards |
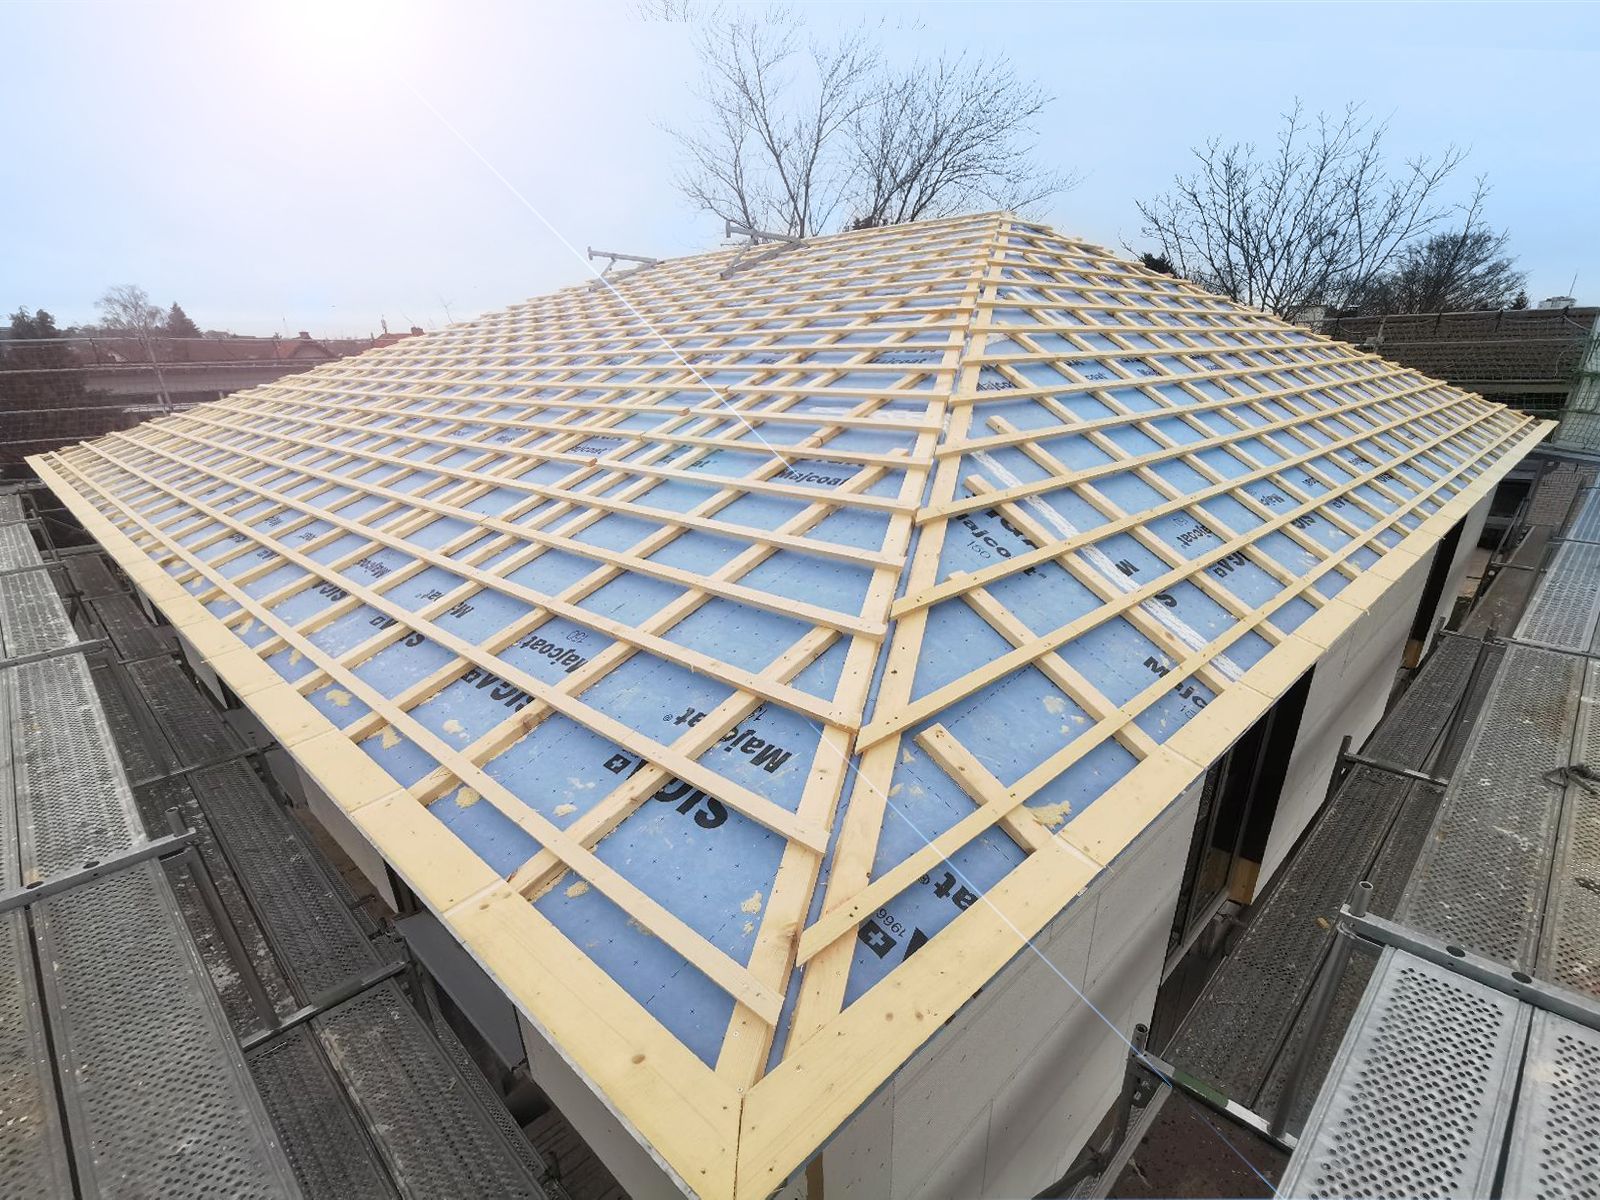
| Roof construction (flat roof, gable roof, pitched/mono-pitch roof)Assembly | – | – | – | – | Wood, Cross-laminated timber, Tiles, Titanium zinc, Sheet metal |
| Dormer production and assemblyAssembly | – | – | – | – | Wood, Copper, Aluminum, Titanium zinc |
| Roof window installationAssembly | – | – | – | – | Glass, Wood |
| Facade construction (plaster, ventilated wood facade, ETICS)Assembly | – | – | – | – | Wood, Plaster, Insulation materials |
| Balcony/terrace construction (timber structure)Assembly | – | – | – | – | Wood, Larch, Steel |
| Carport/garage constructionAssembly | – | – | – | – | Wood |
| Canopies (terrace canopy, carport, entrance roof)Assembly | – | – | – | – | Wood |
| Roofing workAssembly | – | – | – | – | Tiles, Titanium zinc, Sheet metal |
| Plumbing (spengler) work (roof drainage in titanium zinc)Assembly | – | – | – | – | Titanium zinc, Copper |
| Drywall workAssembly | – | – | – | – | Gypsum boards |
| Window construction incl. shading systemsAssembly | – | – | – | – | Wood, Glass |
| Crane workAssembly | – | – | – | – | – |
| Concrete drilling/cutting technology (sawing, drilling, milling)Machining | – | – | – | – | Concrete |
| Blown-in insulation (wood soft fiber)Surface | – | – | – | – | Wood fiber, Wood soft fiber |
| Assembly with glass/vacuum suction lifter (glass elements, doors, windows)Assembly | – | – | – | – | Glass |
| Construction site setupAssembly | – | – | – | – | – |
| Deconstruction / demolition workAssembly | – | – | – | – | – |
| Serial renovation according to the EnergieSprong principle (SerSan method)Assembly | – | – | – | – | Wood |
| Rooftop additions in timber frame constructionAssembly | – | – | – | – | Wood, Cross-laminated timber |
| Planning and engineering (design, approval, structural, production planning, structural analysis)Engineering | – | – | – | – | – |
| Blower-door test (airtightness test)Testing | – | – | – | – | – |
| 3D-CAD modeling and surveying using total station (tachymeter) technologyEngineering | – | – | – | – | – |
| THOMA Holz100 solid wood building systemAssembly | – | – | – | – | Wood, Solid wood |
| Timber engineering / timber house construction (RAL GZ-422, RAL GZ-429 certified)Assembly | – | – | – | – | Wood |
8 Anlagen & Maschinen
| Machine | Manufacturer / model | Quantity | Working area | Year built | Site |
|---|---|---|---|---|---|
| Production hall (manufacturing hall) | – | 1 | 1.200 m² area | 2024 | Kapellen-Drusweiler |
| Mobile crane | – | – | – | – | – |
| Crane work technology (modern cranes) | – | – | – | – | – |
| Glass/vacuum suction lifter | – | – | – | – | – |
| Concrete drilling and cutting technology (sawing, drilling, milling) | – | – | – | – | – |
| Blown-in insulation machine (blowing technique) | – | – | – | – | – |
| Total station (tachymeter) (surveying technology) | – | – | – | – | – |
| 3D-CAD system | – | – | – | – | – |
Additional services
Quality and certifications
The company is certified with the RAL quality marks GZ-422 and GZ-429 of the Gütegemeinschaft Holzbau-Ausbau-Dachbau e.V. as well as by VHT Darmstadt with regular external monitoring; airtightness is tested by means of the blower-door test.
| Evidence | Kapellen-Drusweiler |
|---|---|
| RAL GZ-422 | |
| RAL GZ-429 | |
| VHT external monitoring |
History
- 2014
Affiliation as manufactory to the ZimmerMeisterHaus group
- 2024
Commissioning of the new 1.200 m² production hall in timber frame/cross-laminated timber construction in Kapellen-Drusweiler (in use from autumn 2024)