Milling, Turning and Grinding Compared by Tolerance: Process Selection for Mating Surfaces and Visible Surfaces
18 October 2026 · 10 min read

Editorially responsible: Leon J. Hermann
Written by the Amplifa Marketplace editorial team with AI assistance
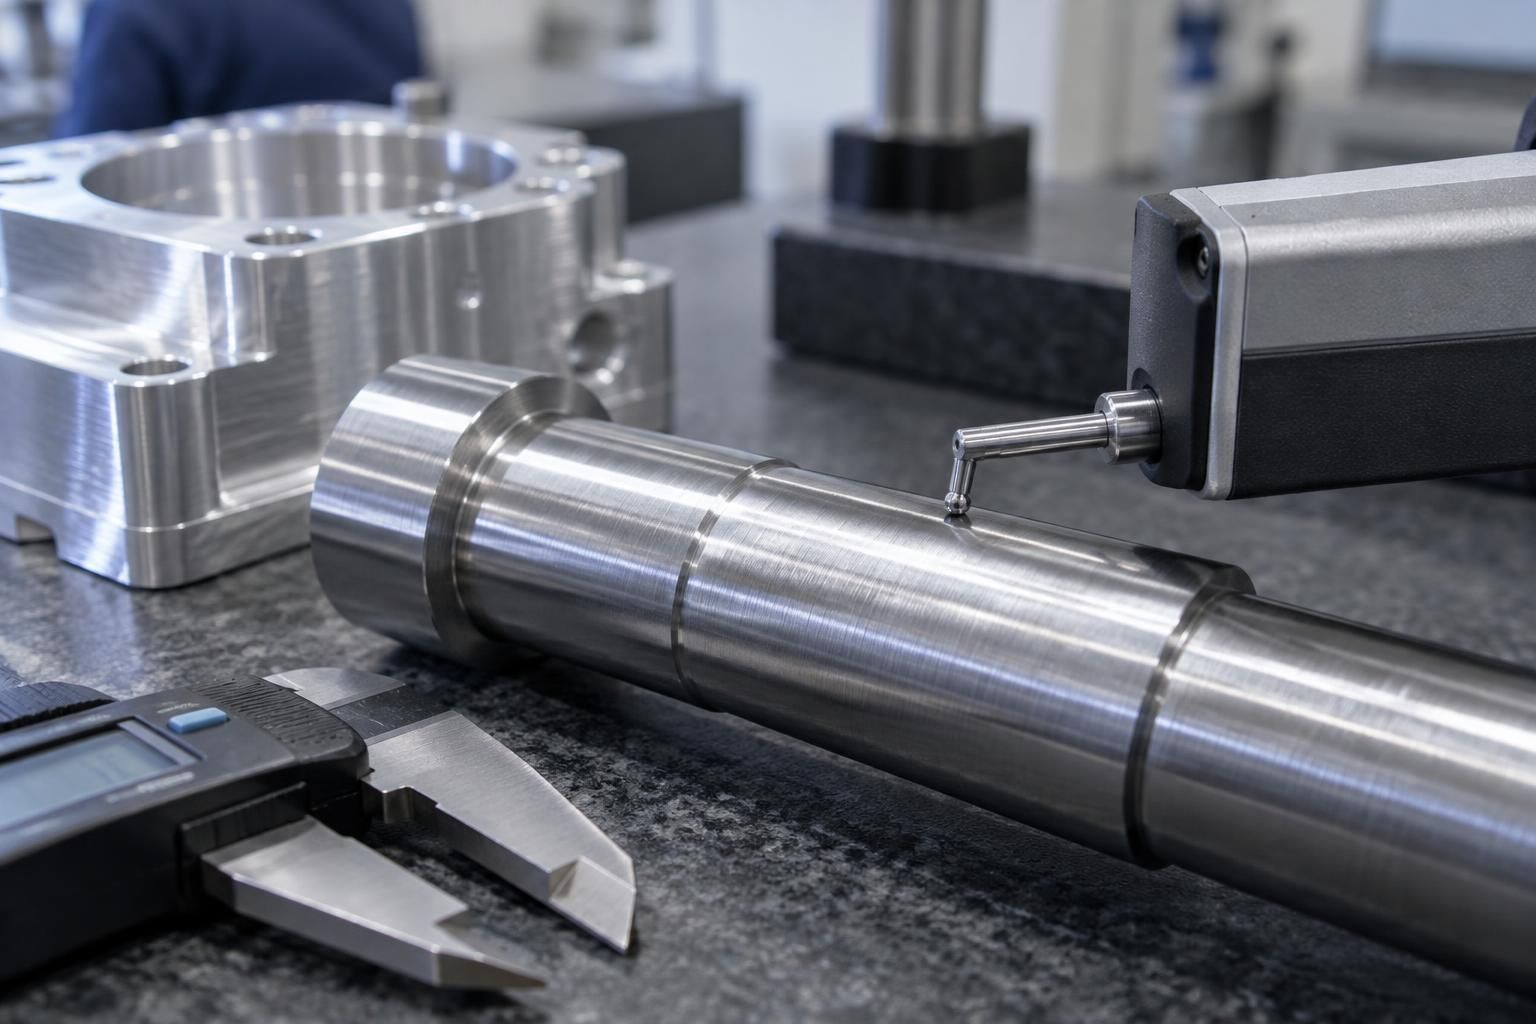
Which tolerance ranges milling, turning and grinding can realistically achieve, and how process choice affects cost, rework and scrap risk: a structured comparison for procurement and design.
Two nearly identical drawings can differ in price by dozens of percent depending on the tolerance specification: buyers encounter this repeatedly when requesting quotes for CNC parts. The reason rarely lies in the material price, but in the fact that a dimension with ±0.1 mm and the same dimension with ±0.01 mm represent two completely different tasks in manufacturing. Anyone who understands which tolerance ranges milling, turning and grinding can each master can demand precision specifically where it supports the component's function, and save money everywhere else.
Starting point: Why tolerance is a cost factor, not just a measurement
A tolerance defines how far the actual dimension may deviate from the nominal value. The basic formula is simple: tolerance equals upper limit minus lower limit. A feature with the limits 10.05 mm and 9.95 mm therefore has a total tolerance of 0.10 mm. What matters for the price, however, is not the definition but the consequence: the tighter the tolerance, the smaller the error margin within which tool wear, thermal drift, clamping forces and material variation must stay together.
Tight tolerances rarely affect costs at only one point. According to the mechanisms described in the research material, they increase effort on several levels at once:
- Slower machining: smaller feeds and additional finishing passes lengthen the cycle time.
- More precise measurement: coordinate measuring machine instead of calliper, sometimes first-article inspection and mandatory documentation.
- Additional operation: very tight dimensions often require grinding after turning or milling.
- Higher scrap risk: the tighter the tolerance field, the more easily a part fails and goes into rework or scrap.
- Better fixturing: stable clamping and sometimes temperature control so that the dimension remains repeatably accurate.
The practical consequence is: pay for accuracy only where it determines the function of the part. This is not a marketing formula, but the central finding of several of the researched sources on tolerance specification.
The reference: General tolerances according to ISO 2768
Without a general tolerance reference, every workshop interprets a dimension without a tolerance specification differently: some simply guess. ISO 2768 provides a remedy; it is the predominant general tolerance standard in Europe and Asia and was published in Germany as DIN 7168. An entry such as ISO 2768-mK in the title block defines the permissible deviations for all dimensions that do not carry their own tolerance specification.
The standard consists of two interlinked parts: ISO 2768-1 covers linear and angular dimensions in four classes (fine f, medium m, coarse c, very coarse v), while ISO 2768-2 regulates geometric tolerances such as straightness, flatness, perpendicularity, symmetry and runout in classes H, K and L. Both parts are frequently combined, resulting in drawing entries such as ISO 2768-mK.
Linear dimensional tolerances according to ISO 2768-1
| Nominal dimension (mm) | f (fine) | m (medium) | c (coarse) | v (very coarse) |
|---|---|---|---|---|
| 0.5 to 3 | ±0.05 | ±0.10 | ±0.20 | - |
| over 3 to 6 | ±0.05 | ±0.10 | ±0.30 | ±0.50 |
| over 6 to 30 | ±0.10 | ±0.20 | ±0.50 | ±1.00 |
| over 30 to 120 | ±0.15 | ±0.30 | ±0.80 | ±1.50 |
| over 120 to 400 | ±0.20 | ±0.50 | ±1.20 | ±2.50 |
| over 400 to 1000 | ±0.30 | ±0.80 | ±2.00 | ±4.00 |
| over 1000 to 2000 | ±0.50 | ±1.20 | ±3.00 | ±6.00 |
| over 2000 to 4000 | - | ±2.00 | ±4.00 | ±8.00 |
For dimensions below 0.5 mm, the deviation must, according to both sources, be stated explicitly alongside the dimension: the general tolerance does not apply there. According to the research, the medium class m is the undisputed industry standard for most CNC parts: a nominal dimension of 50 mm in class m may lie between 49.7 and 50.3 mm. Class f is reserved for bearing housings, sealing surfaces and critical fitting parts and incurs higher costs due to more precise tool guidance, lower feeds and more careful inspection.
What the standard does not cover
Important for process alignment: ISO 2768 covers neither thread tolerances nor surface roughness, and all dimensions with their own explicit tolerance take precedence over the general class. According to one of the sources, form and position tolerances such as flatness, runout or perpendicularity are independent of the dimensional tolerances and must be specified separately on the drawing.
Candidates in comparison: milling, turning, grinding, and fine machining
The real comparison runs not via machine datasheets but via the question, which IT tolerance field can the process hold across a series? The researched sources classify the processes as follows. They are to be understood as guide values: the accuracy actually achievable depends on the specific part, the material and the machine.
CNC milling and CNC turning: the workhorse up to IT7
According to the research, turning and milling typically deliver qualities around IT7 to IT9: this covers most functional and assembly dimensions. Non-critical dimensions come directly out of the milling or turning process, roughly in the IT8 to IT11 range. According to one source, modern machining centres can hold dimensional tolerances of ±0.01 mm, and in precision machining even lower values; this, however, requires consistent interplay of tool selection, thermal machine stability and quality control, for example with coordinate measuring machines.
The decisive point, according to the sources, is not whether a machine hits a dimension once, but whether the process holds it across the entire series. It is precisely this repeatability that is the reason why IT6 and tighter generally no longer 'comes along for free' but requires its own process stage.
Grinding: the fine machining process for IT5 to IT6
Well below IT6, fine machining takes over: grinding, honing or lapping. Grinding typically achieves IT5 to IT6 with low roughness and is the standard process for bearing journals and sliding surfaces. Lapping and honing deliver the highest accuracy and smoothness and are used for seals and safety-critical parts.
Important for the cost logic: grinding is an additional operation after turning or milling. It causes its own setup and inspection times and is only worthwhile if the functional dimension demands it: for example fits such as H7 or g6 with +0.021/0 mm or corresponding fields at Ø20 mm.
IT grades as a common axis of comparison
| Process | Indicative accuracy level | Typical application |
|---|---|---|
| CNC turning and milling | Typically IT7-IT9 | Most functional and assembly dimensions |
| Precision machining with measurement | Tighter fits, first-article inspection | Running and interference fits |
| Grinding | Typically IT5-IT6, low roughness | Bearing journals, sliding surfaces |
| Lapping and honing | Highest accuracy and smoothness | Seals, safety-critical parts |
According to the research material, a difference of one or two IT classes can mean a completely different technology and thus completely different costs. This is precisely why it is worth thinking of the process decision as a staged model: milling/turning wherever possible, grinding where functional dimensions demand it, honing/lapping only on working surfaces.
Strengths and weaknesses of the processes in detail
Milling
- Strength: covers IT7-IT9 for most functional and assembly dimensions; non-critical dimensions come directly out of the process (IT8-IT11).
- Strength: with tight dimensional control on a precise machine, thermal stability and CMM measurement, considerably tighter values are also achievable.
- Weakness: tight tolerances cost cycle time, measurement and tool life; the series must reliably hold the field.
- Weakness: for roughness below about Ra 0.8 and IT6 fits, reworking is customary.
Turning
- Strength: the same tolerance basis as milling (typically IT7-IT9) with high repeatability on rotationally symmetrical dimensions.
- Strength: standard fits such as H7 with +0.021/0 mm at Ø20 mm lie within the process's target window or that of its precision variant.
- Weakness: shaft seats of qualities h6, g6 or k6 (IT6) generally push the process to its limit: grinding is the usual next step here.
- Weakness: form and position tolerances such as runout or perpendicularity are independent and must be secured separately.
Grinding, honing, lapping
- Strength: achieves IT5-IT6 and low roughness; standard for bearing journals and sliding surfaces.
- Strength: honing and lapping deliver the highest accuracy and smoothness, for example for seals.
- Weakness: always an additional operation after turning/milling: additional costs for setup, cycle time and inspection.
- Weakness: economically justified only where the functional dimension demands it; precautionary grinding of the entire part drives up the price without a functional benefit.
Roughness: the second axis of the comparison
Dimensional accuracy is one axis, the smoothness of the surface the other. It is described by the roughness parameter Ra: a lower Ra means a smoother surface, but usually more finishing passes or a separate operation. According to the research, a surface produced by standard turning or milling: roughly around Ra 1.6 to 3.2: is sufficient for most applications. A smoothness of Ra 0.8 and below, typical for sliding surfaces or seals, usually requires grinding or lapping.
For the transitional question of 'CNC machining for visible and mating surfaces', this yields a clear rule of thumb: visible surfaces can often be produced with standard machining as long as the roughness requirement remains moderate. Mating surfaces frequently combine tight IT grades and low Ra values: this is the true domain of grinding.
Comparison table: process selection criteria at a glance
| Criterion | Milling/Turning | Precision machining | Grinding | Honing/Lapping |
|---|---|---|---|---|
| Indicative tolerance level | IT7-IT9, non-critical IT8-IT11 | Tighter fits with measurement | IT5-IT6 | Highest accuracy |
| Typical application | Functional and assembly dimensions | Running and interference fits | Bearing journals, sliding surfaces | Seals, safety-critical parts |
| Roughness (indicative) | Ra 1.6-3.2 after standard machining | improved with finishing passes | low roughness | Smoothness Ra 0.8 and below |
| Cost profile | Baseline; tight tolerances make the process more expensive | Additional measurement and inspection effort | Additional operation | Additional operation with the highest effort |
| Scrap risk with overly tight tolerances | increases with field width | increases | reduced through process reliability, but costs rise | Highest process reliability |
Note on interpretation: the row on scrap risk is derived as an assessment from the research material: the sources name the increased scrap risk as a direct consequence of tight tolerances and the process reliability of fine machining as the counterpart. The material does not provide specific figures on scrap rates, and none are therefore given here.
Suitability by target group
Designers
The most important leverage lies in separating functional and free dimensions. For most free dimensions, the medium class ISO 2768-m is entirely sufficient and costs nothing extra. Individual tolerances and fits such as H7/g6 belong only where parts must fit together: bearing bores, keyway bores, shaft diameters, sealing surfaces or interference seats. Tolerances should be referenced to defined datums rather than adding up dimension chains: a point that one source explicitly names as a cost-avoidance lever.
Buyers and supply chain managers
For evaluating quotations, what counts is how many dimensions on a drawing actually carry tight tolerances or low Ra values. Two outwardly identical parts differ in price by dozens of percent simply because one has tight tolerances across the whole drawing and the other only where necessary. When searching for suppliers, it helps to query process competencies along these tolerance levels: for example via the marketplace access to audited suppliers who offer milling, turning and grinding processes in defined IT ranges (see /kategorien).
Suppliers
For suppliers, clearly communicating process limits pays off, which IT grades and Ra ranges their own production can hold across a series, and from which field an additional operation becomes necessary. This reduces queries, misdirected discussions in tenders and the risk of having to cost unaffordable process chains for precautionary, overly tight tolerances.
A well-founded decision: choose the process along the tolerance level
The research yields a consistent staged model that can be used as a decision system:
- Step 1: mark all dimensions without function with ISO 2768-m: this is the cost-neutral basis for most parts.
- Step 2: identify functional dimensions (fits, bearing seats, sealing surfaces) and specify them via tolerance fields according to ISO 286; H7 is the classic fit range, IT6 typical for shaft seats.
- Step 3: check whether the IT grade falls into the milling/turning range (IT7-IT9): then the process is sufficient, if necessary with precision machining and metrology for running and interference fits.
- Step 4: if needed, IT6 and tighter or Ra below 0.8: plan grinding as a deliberate additional operation: not as a reaction to failed parts.
- Step 5: for the highest accuracy and smoothness on working surfaces (seals): provide for honing or lapping.
This decision recommendation is a professional assessment based on the researched sources, not a transferable normative requirement. According to the sources, the actual accuracy is determined by the specific part, the material and the machine.
Search for suppliers by manufacturing processFind audited manufacturing suppliers along the process stages of milling, turning and grinding for your tolerance requirements.Frequently asked questions on tolerances and tendersAnswers on general tolerances, fit fields and specification in tenders.Sources
- CNC-Toleranzen: welche Genauigkeit ist üblich? | MTB MetallISO 2768-m Werte (±0,2 mm über 6–30 mm, ±0,3 mm über 30–120 mm), H7 +0,021/0 bei Ø20 mm, IT6/IT7-Abgrenzung zur Feinbearbeitung, Kostenmechanismen enger Toleranzen
- Tabelle der Toleranzen bei der CNC-Bearbeitung: ISO 2768 und GD&T erklärtVollständige ISO 2768-1/2-Tabellen, Struktur der Norm (Teil 1/2, Klassen f/m/c/v und H/K/L), DIN 7168-Status, Abdeckungsgrenzen der Norm
- Toleranzen in der CNC-Bearbeitung — was kostet Genauigkeit? - NomatecVerfahrens-Toleranz-Zuordnung (Drehen/Fräsen IT7–IT9, Schleifen IT5–IT6, Läppen/Honen höchste Genauigkeit), Rauheit Ra 1,6–3,2 vs. Ra 0,8, Kostenmechanismen enger Toleranzen, Preisdifferenz Dutzende Prozent
- ISO 2768 Toleranztabelle: CNC-Kosten und Ausschuss reduzierenISO 2768-m als Branchenstandard, ISO 2768-f für höchste Präzisionsanforderungen mit höheren Kosten, geometrische Toleranztabellen (H/K/L)
- Leitfaden zu Toleranzen bei der CNC-BearbeitungToleranzdefinition (Obergrenze minus Untergrenze), bilaterale/unilaterale/Grenztoleranzen, Bedeutung von Funktionsmaßen (Lagerbohrung, Passfeder, Presssitz)
- Welche Maßgenauigkeit bietet die CNC-Metallbearbeitung?Erreichbare Maßtoleranz von ±0,01 mm in modernen Bearbeitungszentren, Einflussfaktoren Werkzeugwahl, thermische Stabilität, Qualitätskontrolle
Editorially responsible
Leon J. Hermann
COO & Co-Founder at Amplifa
As COO and co-founder, Leon is responsible for scaling Amplifa's operations.
View profileResearched from publicly available sources and automatically checked for completeness; not individual professional advice.
Get multiple quotesLatest articles
Injection Moulding Manufacturers in the DACH Region: Market Conditions, Capacities, and Insolvency Risks in the Trend Report
Market analysis for buyers: Capacity utilization, insolvency risks, and order status among plastic processors in the DACH region, with consequences for supplier selection and price negotiation.
23 October 2026 · 10 min read
Laser cutting or waterjet: process selection for sheet and profile blanks from a buyer's perspective
Material, thickness, heat affected zone, tolerance and batch size: which criteria buyers should apply when evaluating laser and waterjet blanks.
19 October 2026 · 10 min read
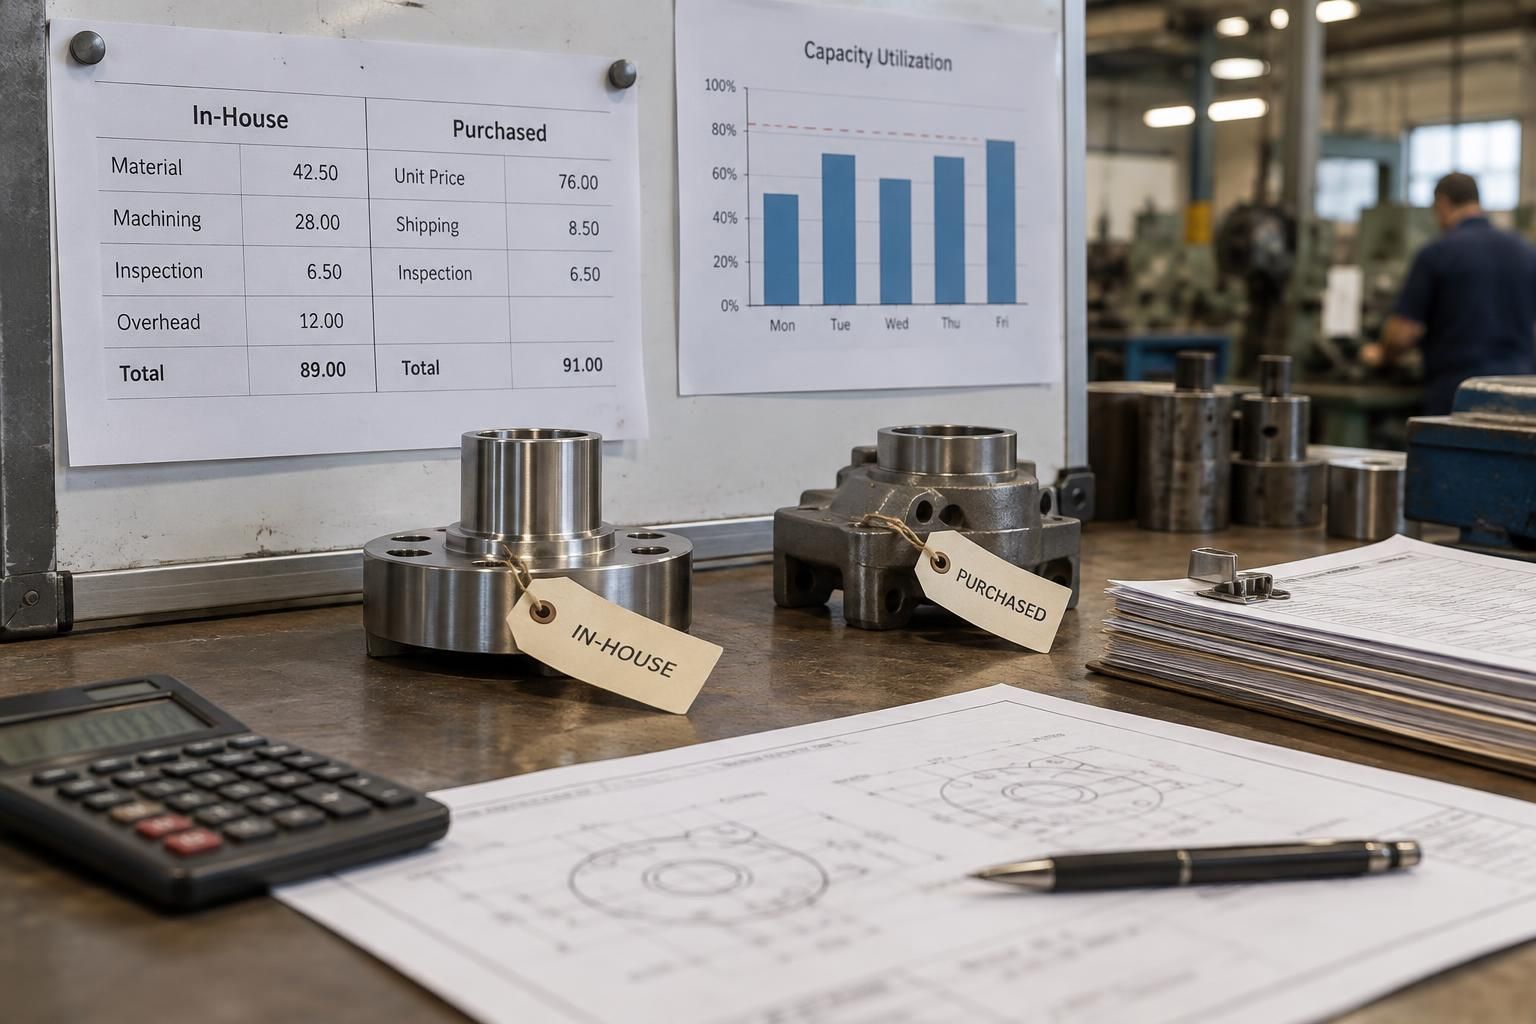
Make-or-Buy in Parts Production: Cost Items Beyond the Unit Price
Comparing unit prices is easy, the truth lies elsewhere: set-up, capital tied up, logistics and quality costs distort make-or-buy decisions. A structured methodology for a fair comparison.
19 October 2026 · 9 min read