Industrial 3D metrology: computed tomography, mobile coordinate measurement, component measurement and reverse engineering from Augsburg.
3DMT GmbH & Co. KG
AugsburgNew on Amplifa
We are 3DMT
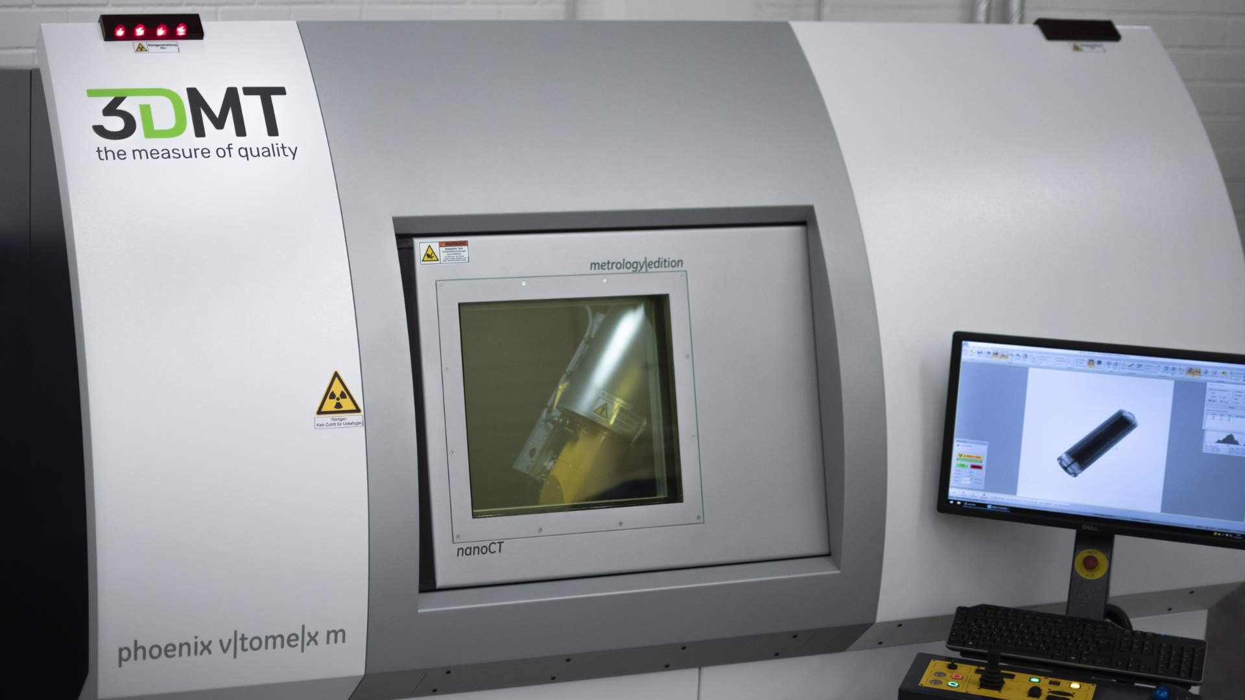
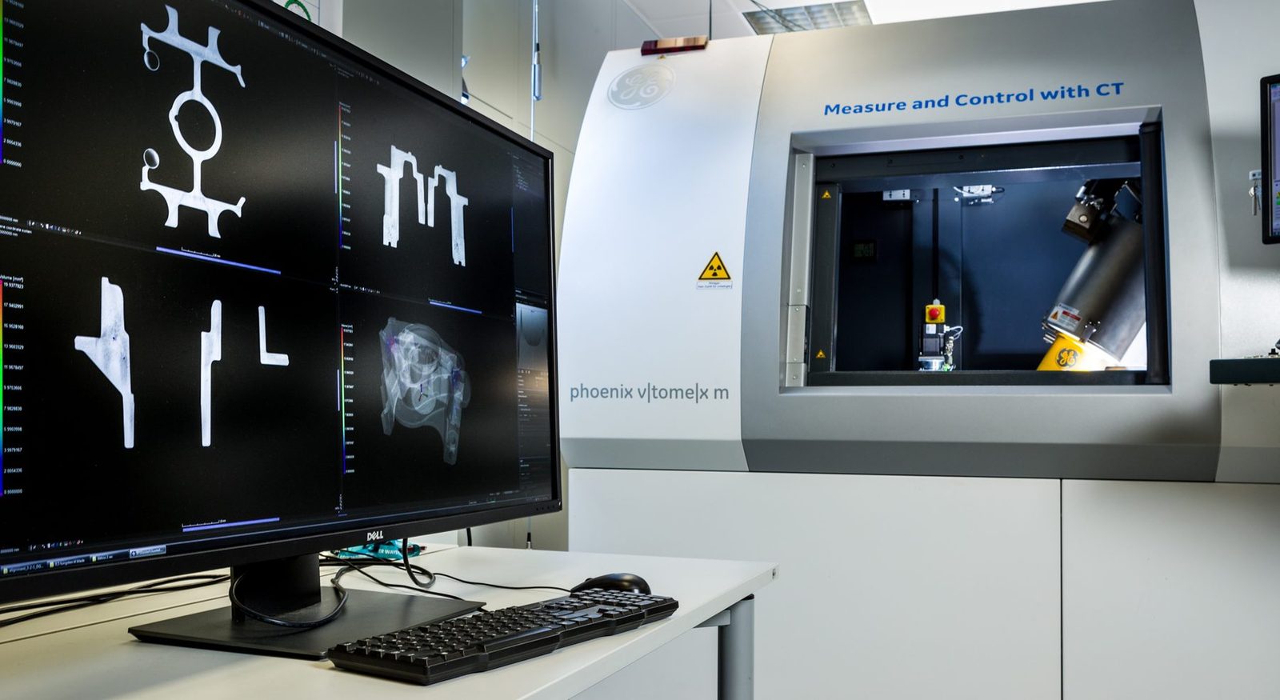
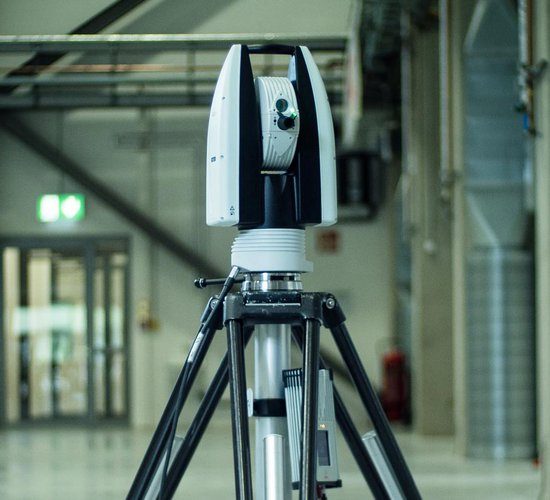
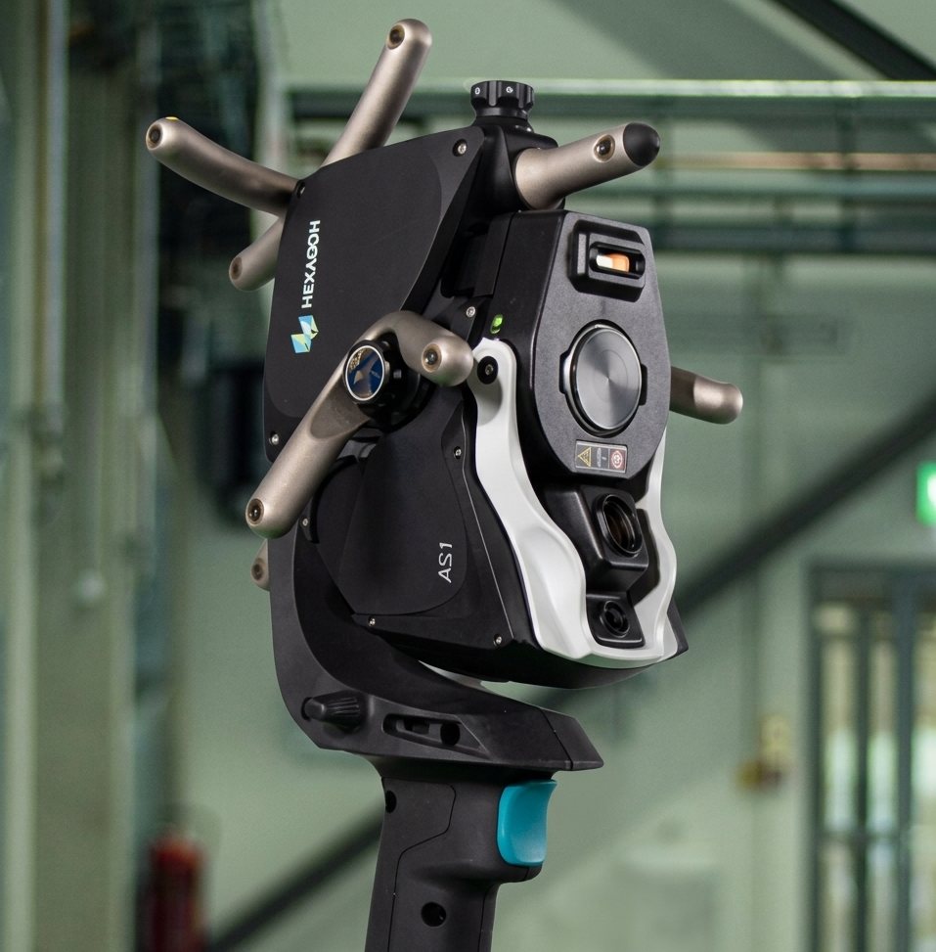
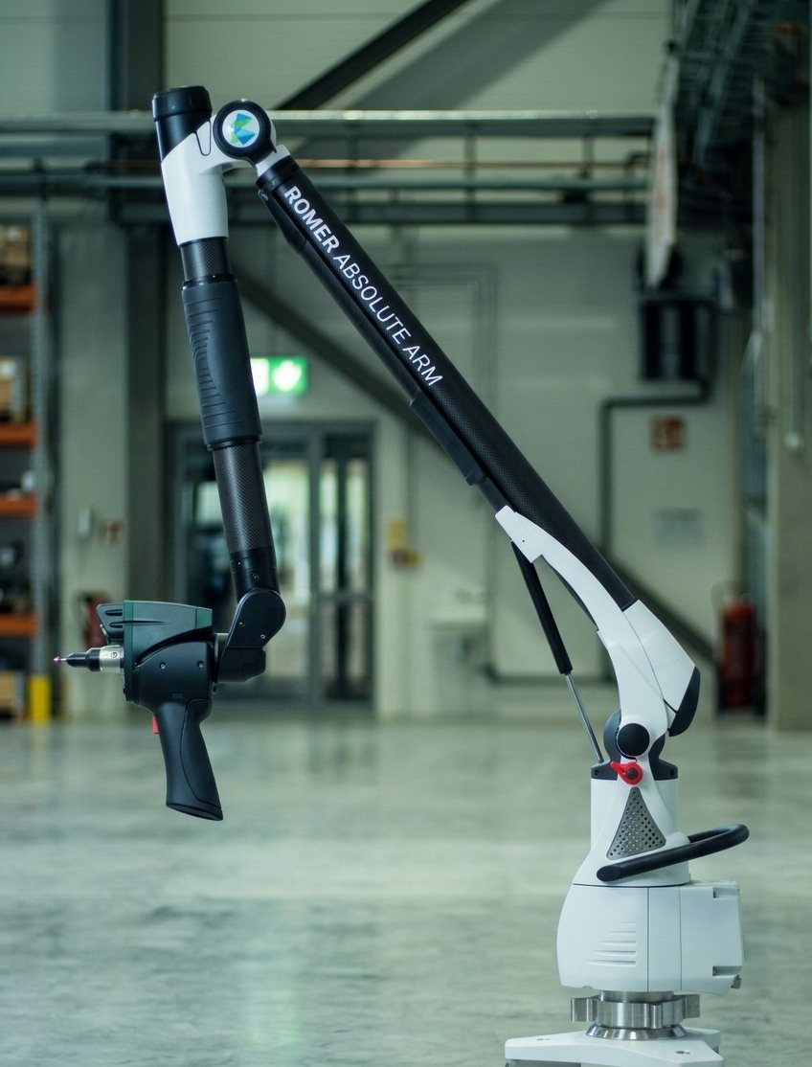
3DMT is a service provider for industrial 3D metrology founded in 2014 in Augsburg, headquartered in the Augsburg Technology Center. The company offers contract measurements by computed tomography, mobile on-site 3D coordinate measurement, component measurement and quality control, digitization and reverse engineering, as well as consulting, training and measurement program creation. The equipment fleet includes an industrial computed tomograph GE phoenix v|tome|x m with a 300-kV microfocus and 180-kV nanofocus tube, the Leica Absolute Tracker AT960 with AS1 laser scanner, a Romer Absolute Arm 8530 with RS6 scanner, and the tactile Leica T-Probe. Measurements are performed material-independently in the micrometer range, from components under 5 mm to objects over 10 m in size or a measurement volume of up to approx. 160 m in diameter. Customers come from the automotive, aerospace and research sectors as well as steel and plant engineering and their supplier industries. The company is certified to DIN EN ISO 9001:2015 and is a member of the German Society for Non-Destructive Testing (DGZfP).
- Site
- Augsburg
- Processes
- Consulting & training (individual training in 3D metrology, PolyWorks training), Measurement program creation (PolyWorks, user-guided programs, macro programming), StampPro – free inspection stamp software for first article inspection reports
- Materials
- Industrial Computed Tomography, Mobile 3D Coordinate Measurement, Component Measurement & Quality Control, Digitization & Reverse Engineering, Measurement Program Creation, Consulting & Training
- Certificates
- DIN EN ISO 9001:2015, DGZfP membership
- Founded
- 2014
- Industries
- Automotive, Aerospace, Research institutions, Steel and plant engineering, Suppliers
- 01
Inquiry and metrological consulting
- 02
Selection of measuring device and measurement concept
- 03
Data acquisition (CT, tactile, optical)
- 04
Evaluation and nominal-actual comparison
- 05
Inspection report or digital surface preparation
- 06
Training and measurement program creation for series production
Processes & Measuring Systems
Industrial Computed Tomography
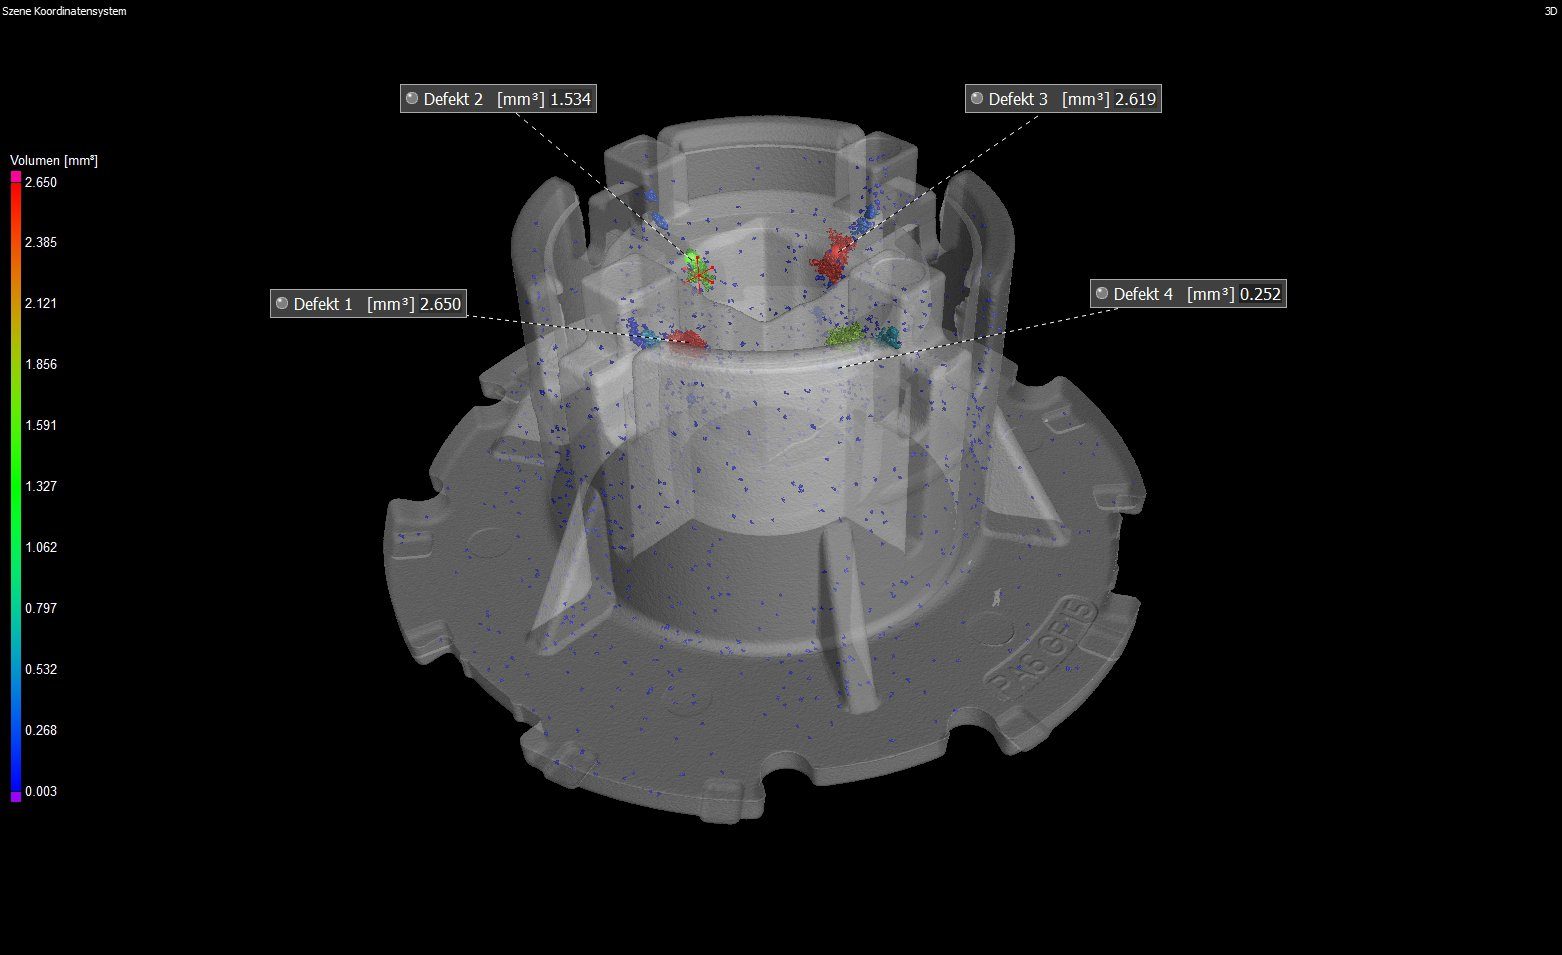
Non-destructive interior analysis with nominal-actual comparison, porosity and inclusion analyses, assembly inspection, wall thickness and wear examinations.
Mobile 3D Coordinate Measurement
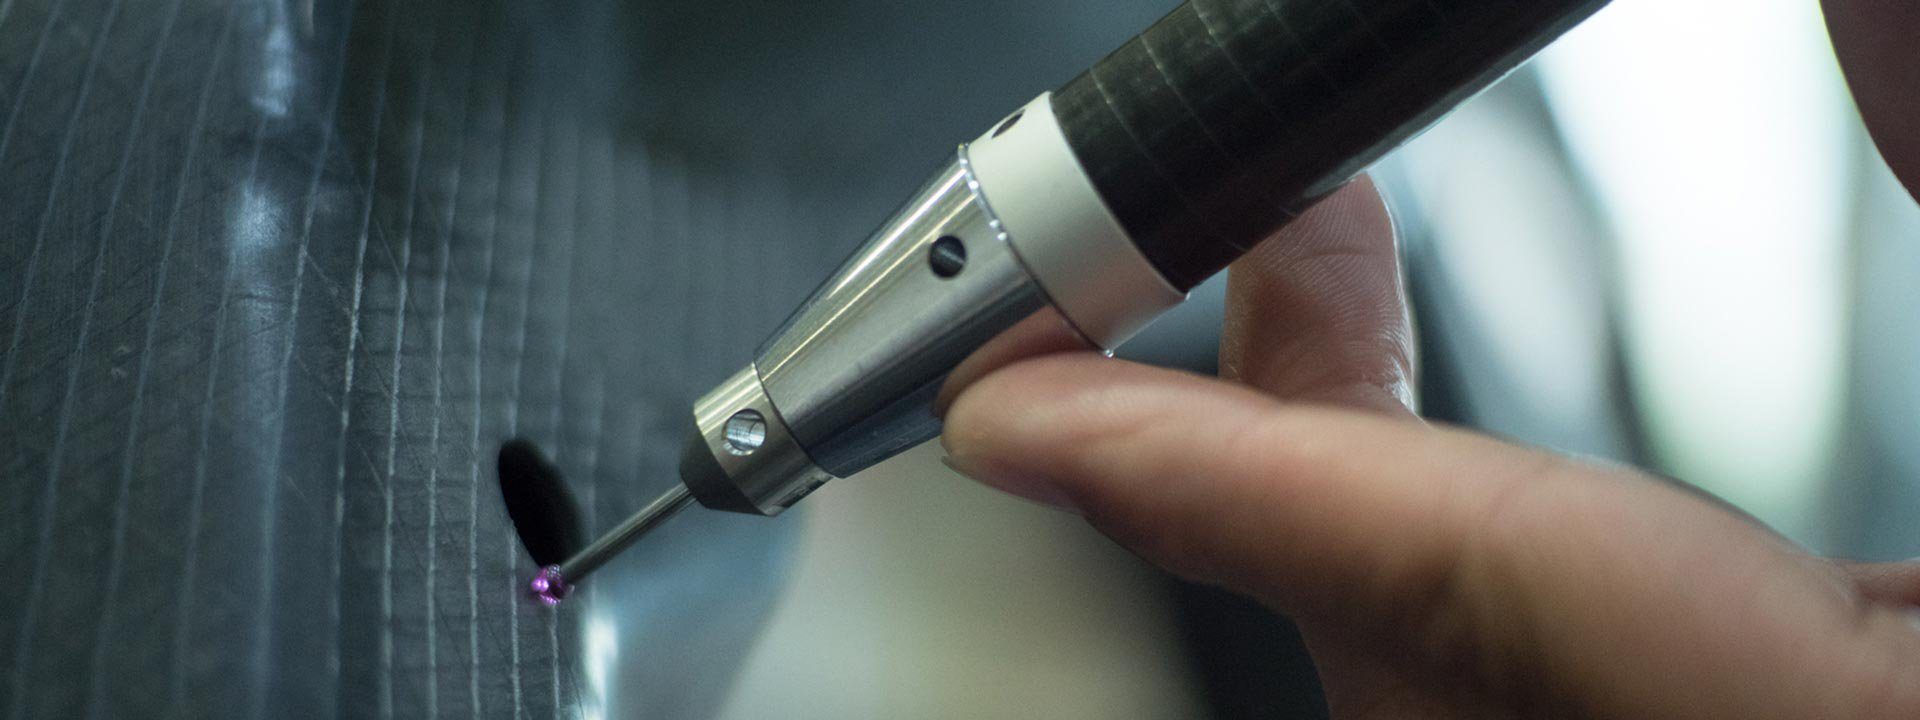
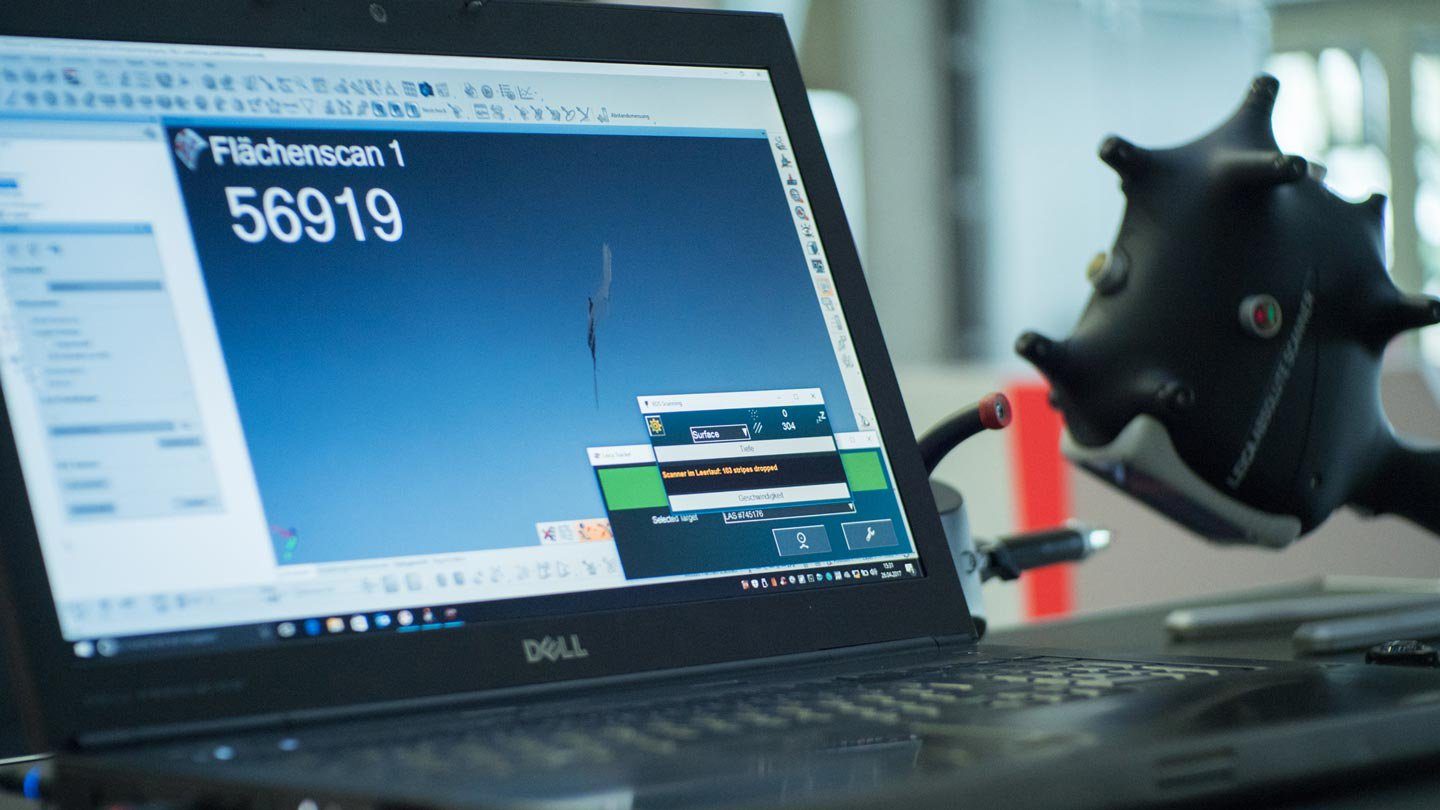
Tactile and optical measurement of plants, robots, fixtures and large components directly in production.
Component Measurement & Quality Control
First article inspection reports, form and position tolerances, contour measurement and series measurements with combined tactile and optical methods.
Digitization & Reverse Engineering
Parametric surface reconstruction, NURBS surfaces and scan data preparation for 3D printing.
Measurement Program Creation
Series-accompanying PolyWorks measurement programs and macro programming, also operable by untrained personnel.
Consulting & Training
Individual training in 3D metrology and PolyWorks at the Augsburg training center or at the customer's site.
Location
Augsburg
DEHeadquarters with air-conditioned measuring laboratory, CT laboratory and training rooms
- Part weight / size
- Components < 5 mm to > 10 m
- Lot size
- Prototype to series
- Materials
- Material-independent (all materials)
- GE phoenix v|tome|x m (300-kV microfocus / 180-kV nanofocus)
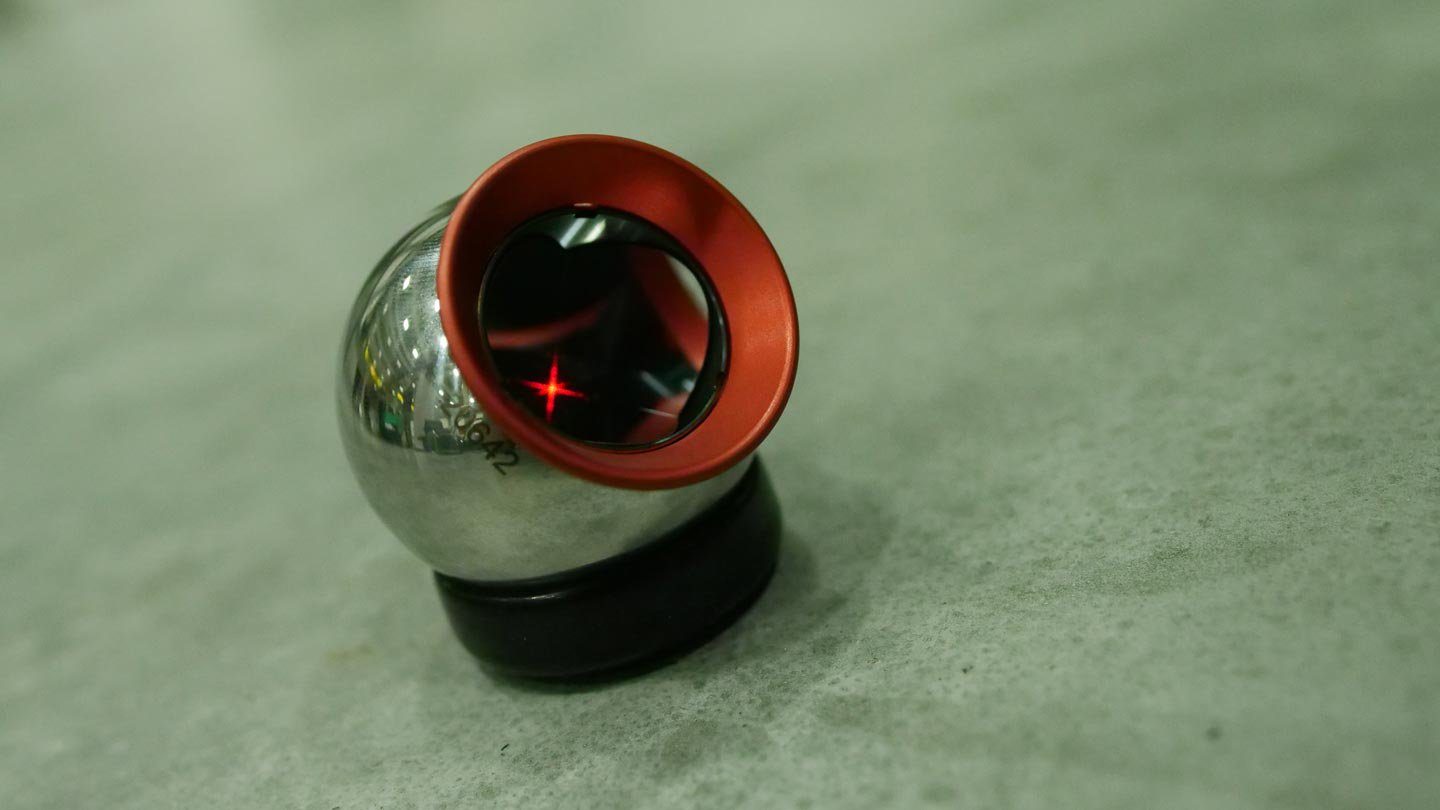
- Leica Absolute Tracker AT960 (6 DOF)
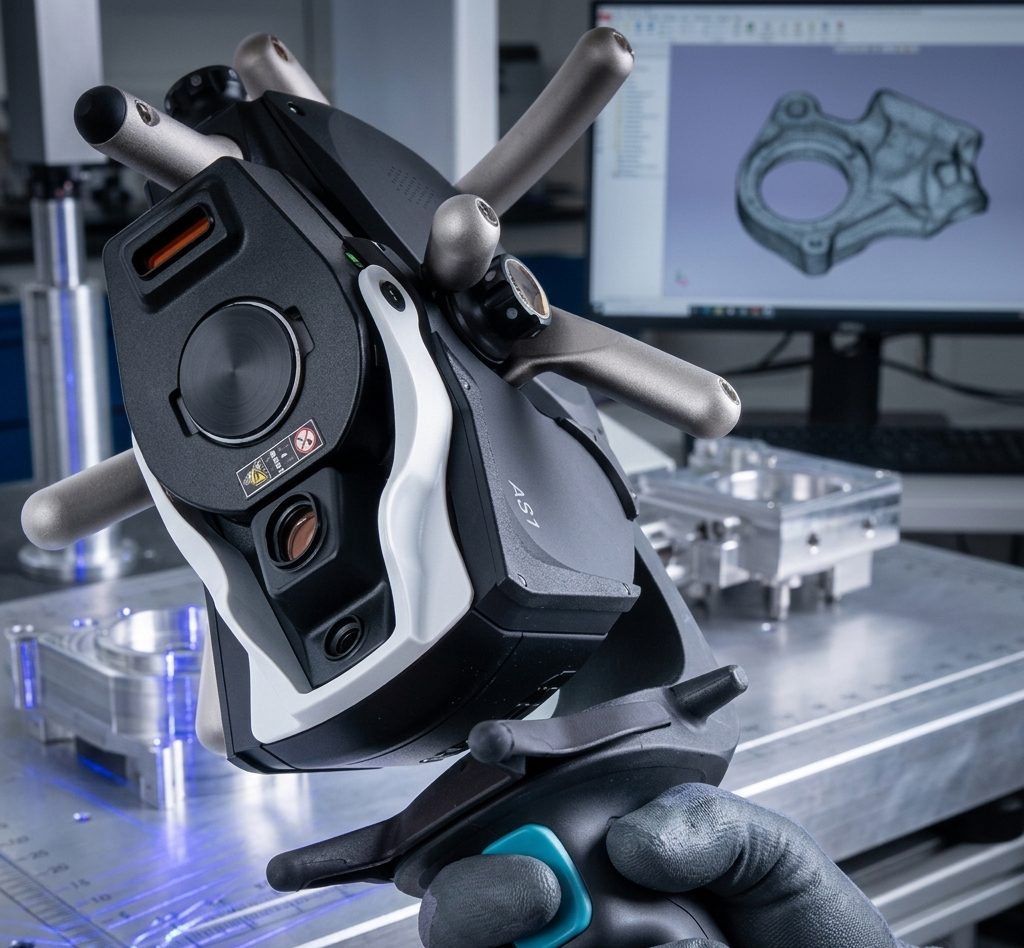
- Leica Absolute Scanner AS1
- Romer Absolute Arm 8530 + RS6
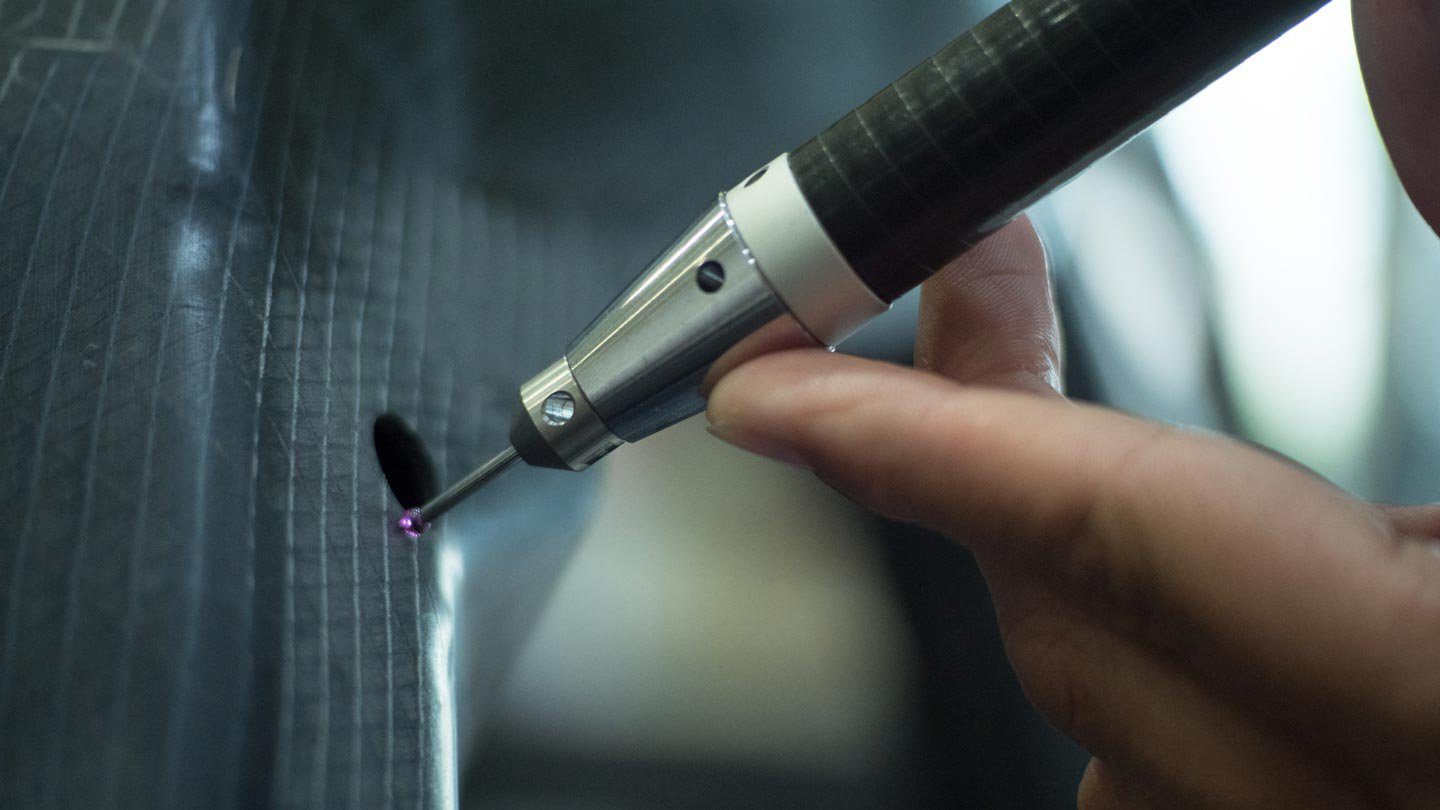
- Leica T-Probe
Measurement Projects
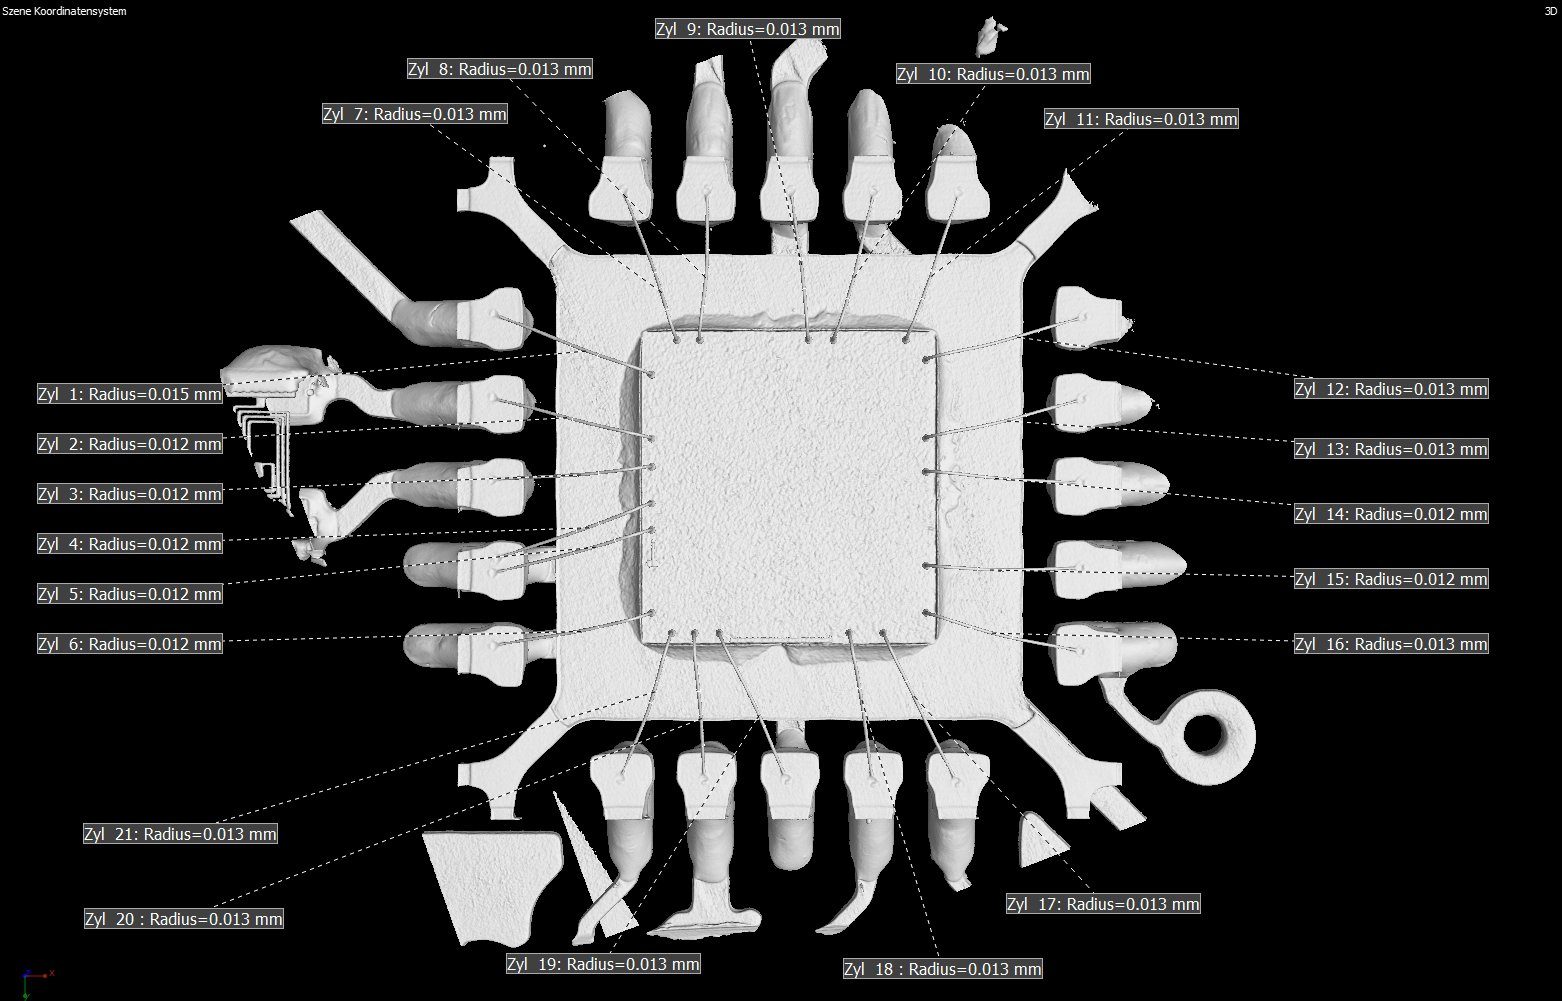
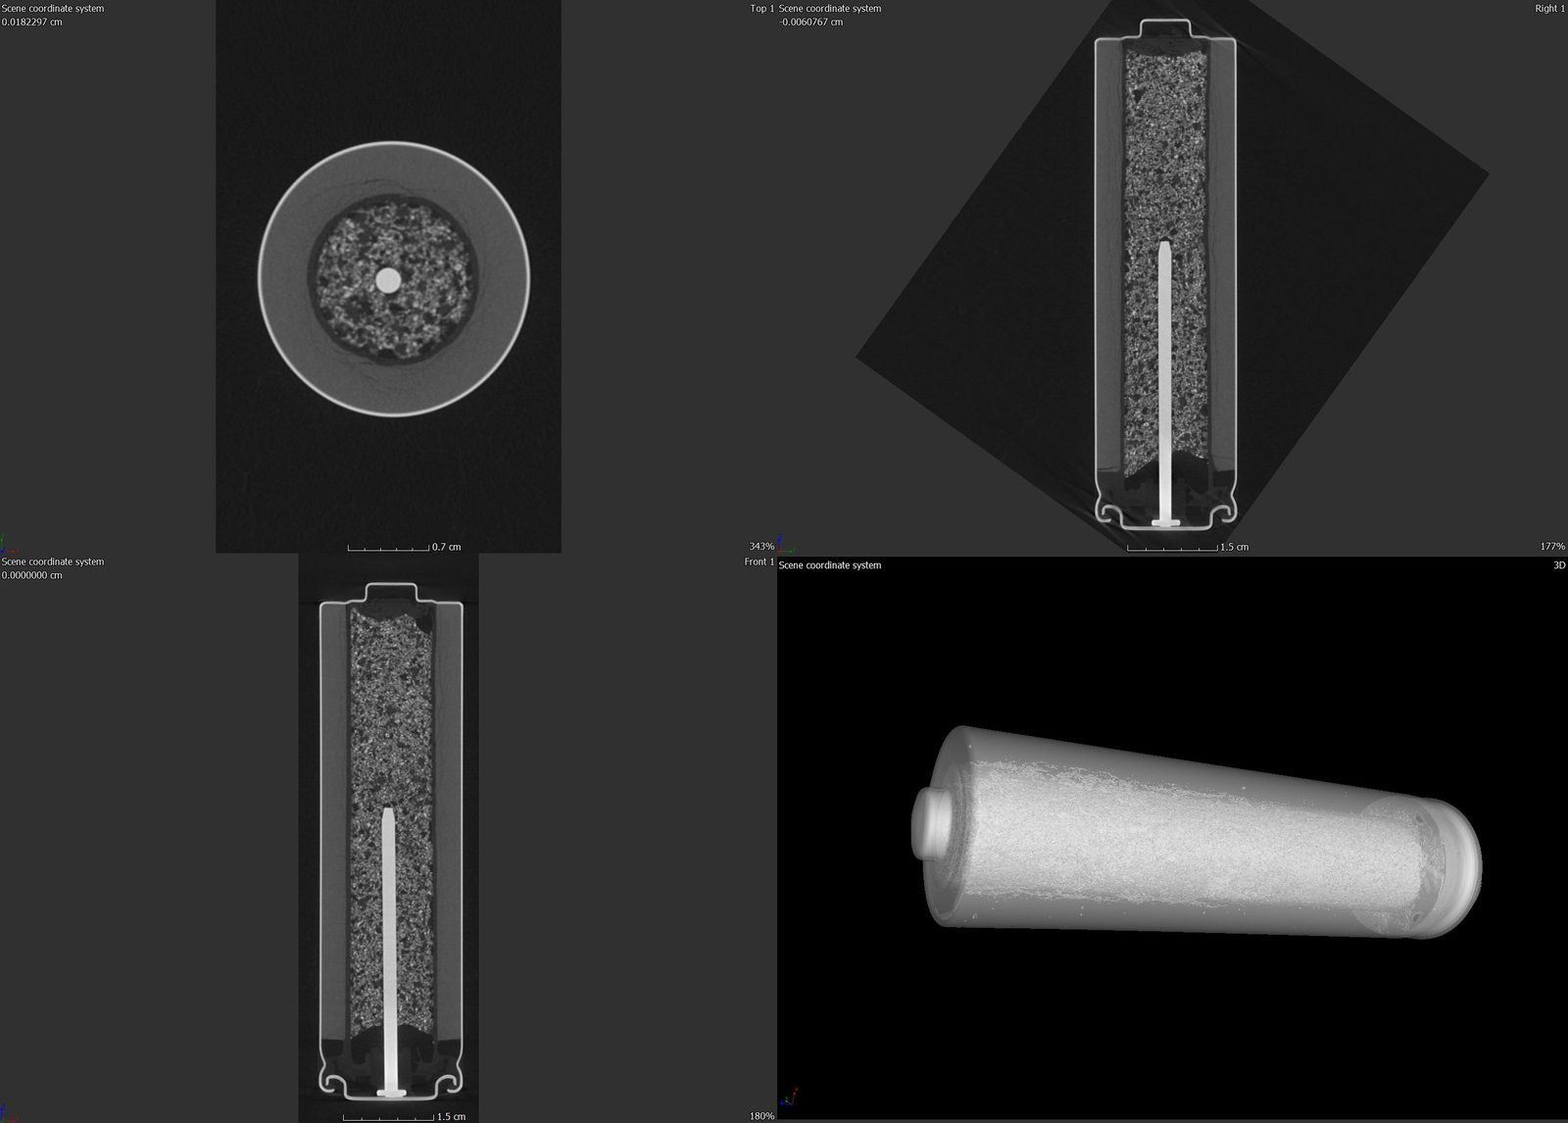
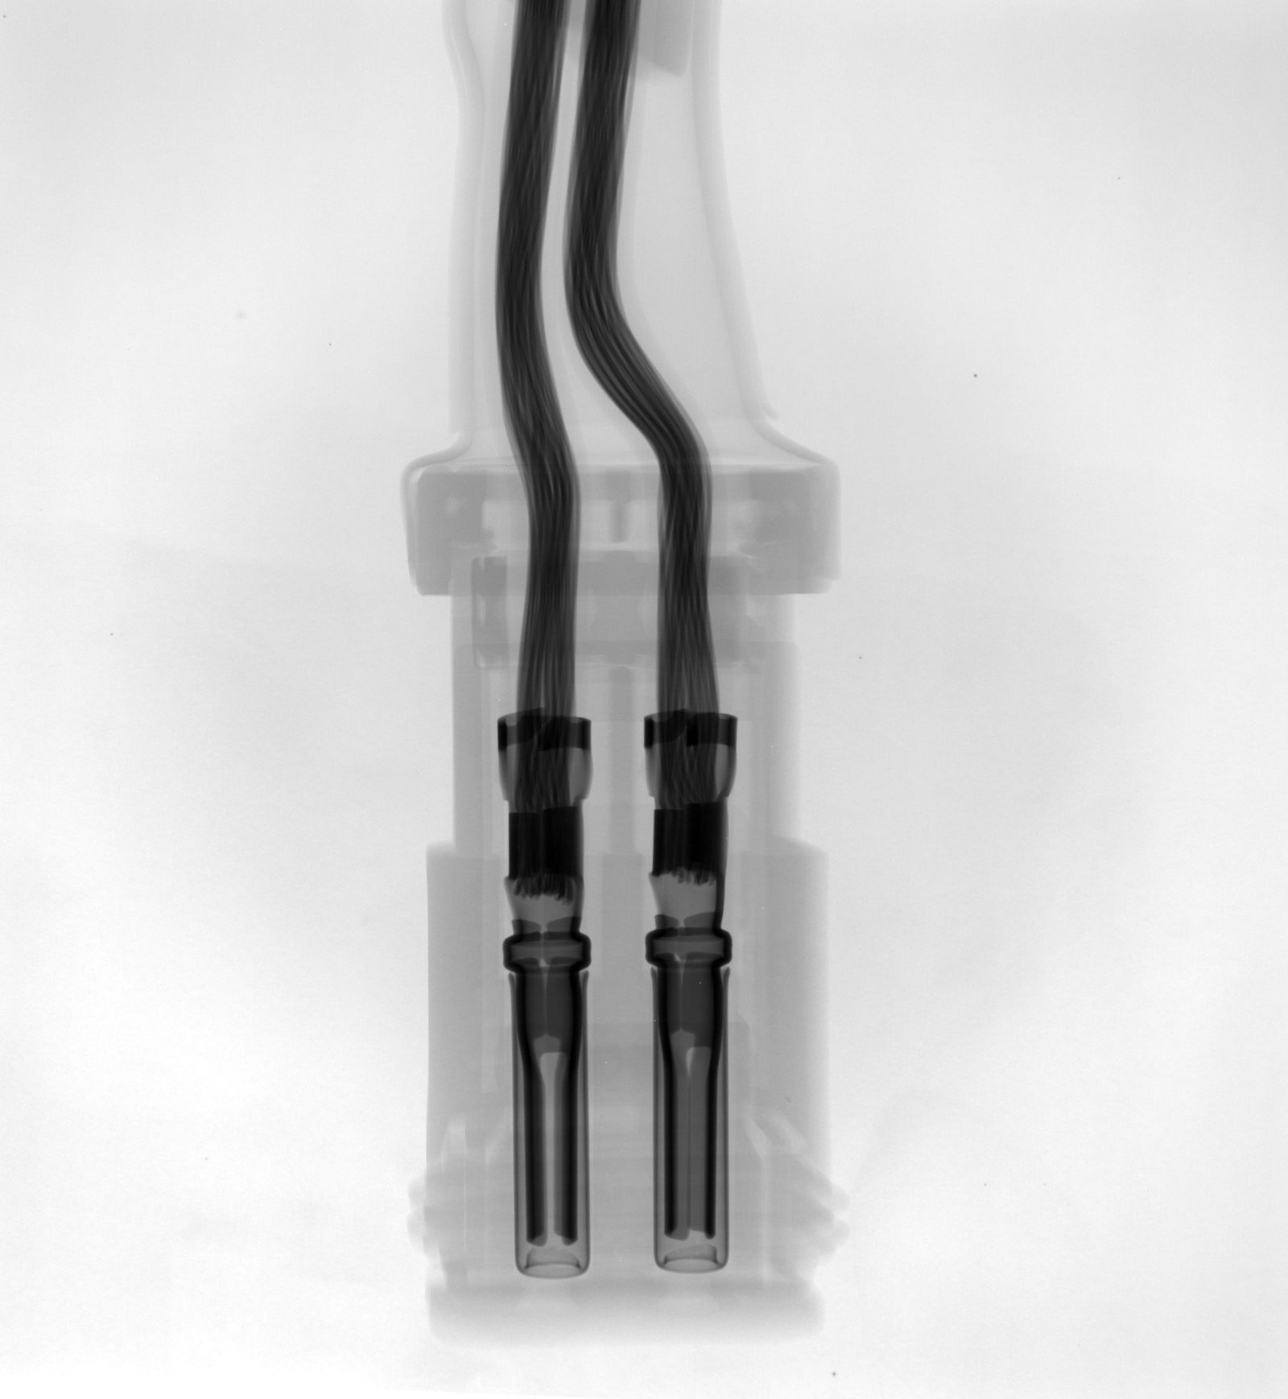
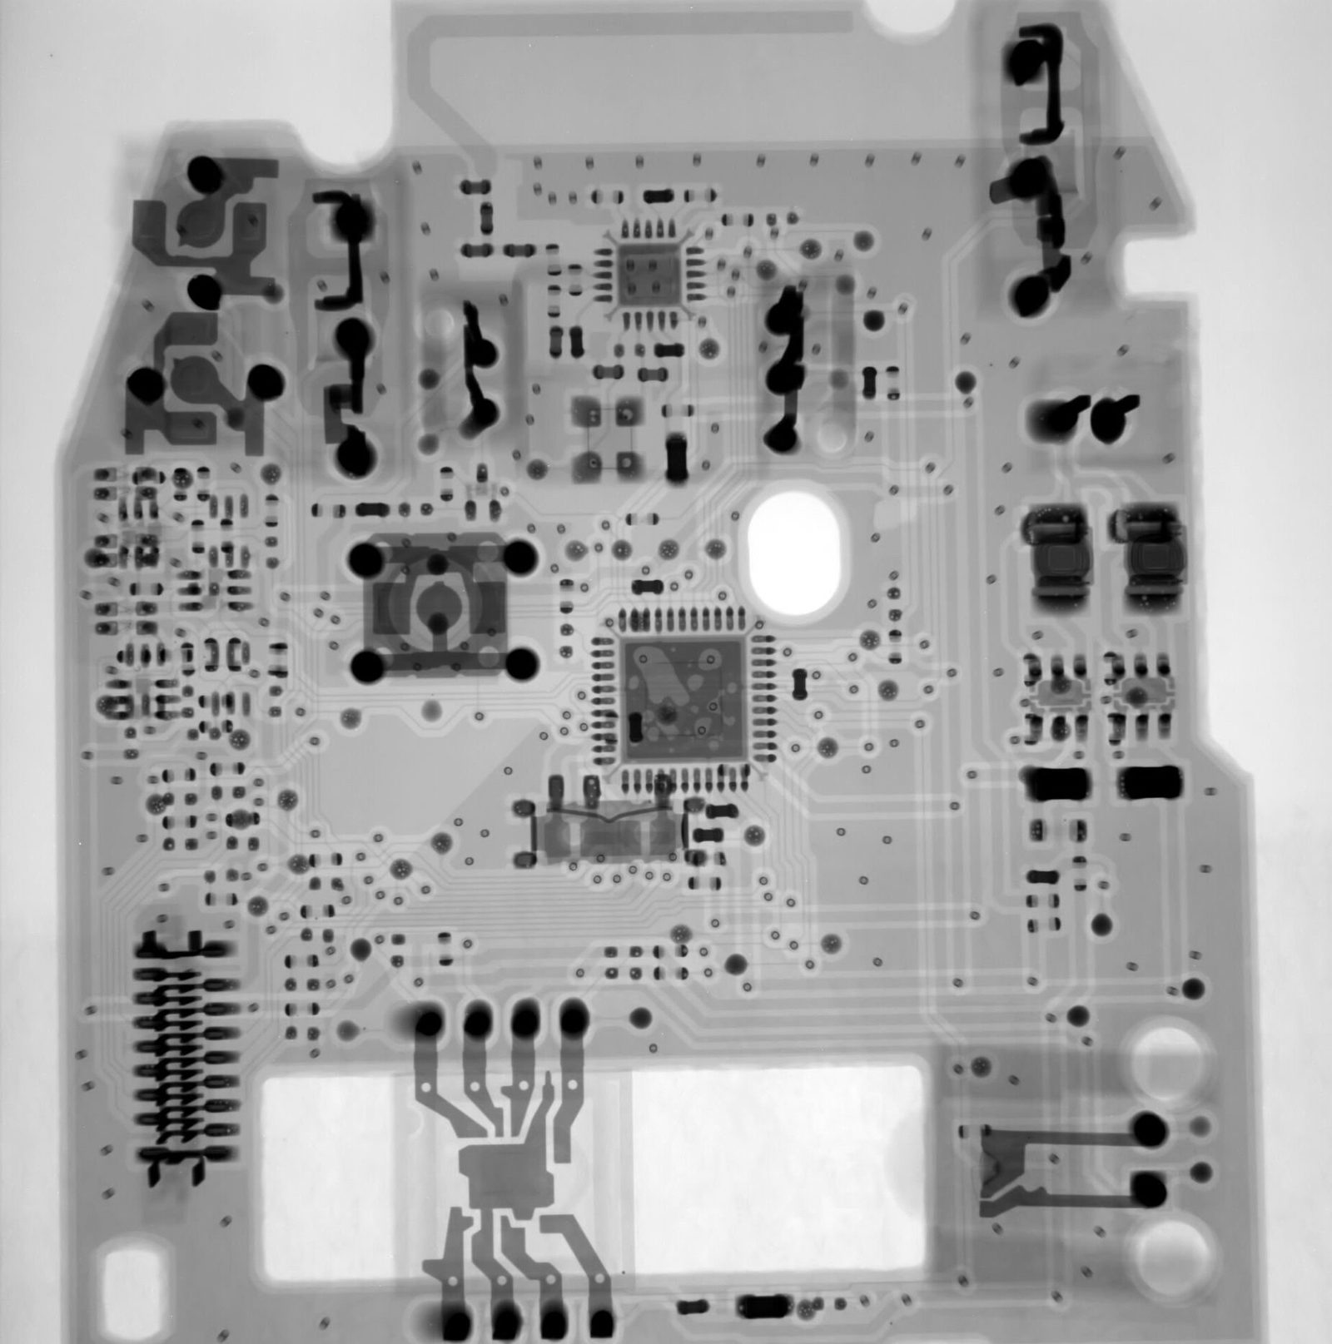
Inside the production
Industries
Processes & technical limits
| Processes | Tolerance | Max. part | Weight | Lot size | Materials |
|---|---|---|---|---|---|
| Testing | – | – | – | – | material-independent (all materials) |
| Testing | – | – | – | – | material-independent |
| Testing | – | – | – | – | material-independent |
| Engineering | – | > 10 m | – | – | material-independent |
| Engineering | – | – | – | – | – |
| Engineering | – | – | – | – | – |
5 Anlagen & Maschinen
| Machine | Manufacturer / model | Quantity | Working area | Year built | Site |
|---|---|---|---|---|---|
| Industrial computed tomography (300-kV microfocus and 180-kV nanofocus tube) | GE phoenix v|tome|x m | – | – | – | Augsburg |
| Laser Tracker (6 DOF) | Leica Absolute Tracker AT960 | – | up to approx. 160 m measurement volume (Ø) | – | Augsburg |
| Laser scanner | Leica Absolute Scanner AS1 | – | within the tracker volume | – | Augsburg |
| 7-axis measuring arm with integrated RS6 laser scanner | Romer Absolute Arm 8530 + RS6 | – | approx. 3.0 m arm radius | – | Augsburg |
| Tactile sensor (6DoF) | Leica T-Probe | – | approx. 20 m from the tracker | – | Augsburg |
Additional services
Quality & Certification
Measurements are carried out in an air-conditioned measuring laboratory in the micrometer range; the processes are certified to DIN EN ISO 9001:2015. First article inspection reports, form and position tolerance evaluations, and digital inspection stamp workflows (StampPro) document the results in a traceable manner.
| Evidence | Augsburg |
|---|---|
| DIN EN ISO 9001:2015 | |
| DGZfP membership |
Our journey since 2014
- 2014
Founded by Emil Azar and Daniel Heggenstaller as a specialized engineering office for 3D coordinate metrology in the Augsburg Technology Center.
- 2015
Multi-sensor approaches in manufacturing metrology; VDI conference "Multisensorik in der Fertigungsmesstechnik" (Multi-Sensor Technology in Manufacturing Metrology).
- 2016
Award "Made in Augsburg" by the City of Augsburg.
- 2018
Expansion of the machine fleet with the Leica Absolute Tracker AT960.
- 2019
Certification to DIN EN ISO 9001:2015.
- 2021
Member of the German Society for Non-Destructive Testing (DGZfP).